
Search results for "Deck pattern" in Home Design Ideas

 User
UserTREX Pergolas can look just like wood but perform much better for a maintenance free experience for years. Although there are standard kits like 12' x 16' (etc), we can also custom design something totally unique to you!


Find the right local pro for your project

 Fiberon Decking
The “V” pattern of the Fiberon Horizon Ipe deck boards creates an eye-catching floor design. Using the same composite deck boards as top rails provides a striking contrast to the Fiberon Horizon white posts and visually connects the space. The wide flat top rail also doubles as table-top dining. Add in the outdoor kitchen and lighting, and this deck is an impressive extension of the home. One of the best things about this outdoor space is that the decking and railing are low-maintenance Fiberon composites.

 Chicago Green Design Inc.
This small but very detailed space has all the wonderful accommodations needed for an urban rooftop. Flat screen TV, grill, heat lamp, fire table, and storage. We took the pattern from the chair and recreated it in the fire table. This custom table ties it all together nicely. All while siting in a lush garden that surrounds the seating area. Making it cozy and colorful.

 Studio 511
A beautiful, clean, cool, classic, white Master Bath. Interior Design by Ashley Whittaker.
Small elegant master white tile mosaic tile floor bathroom photo in New York with an undermount sink, white cabinets, marble countertops, an undermount tub, white walls, raised-panel cabinets and white countertops
Small elegant master white tile mosaic tile floor bathroom photo in New York with an undermount sink, white cabinets, marble countertops, an undermount tub, white walls, raised-panel cabinets and white countertops

 COLAO & PETER Luxury Outdoor Living
Beautiful pool and spa renovation using tumbled travertine in a four-piece random rectangular pattern. Western Maryland wall stone used for all retaining walls and step risers. Special detail on radius cut travertine along pool edge and curved stairs. Seating area and grill station on top terrace.



 Liz Harris/McKee Properties
This is an example of a transitional screened-in porch design with decking and a roof extension.

 Dakota Unlimited
Custom pergola-style fence and deck screen designed and installed by Dakota Unlimited.
This is an example of a mid-sized craftsman partial sun backyard landscaping in Minneapolis.
This is an example of a mid-sized craftsman partial sun backyard landscaping in Minneapolis.
 Cedarstone Group Inc.
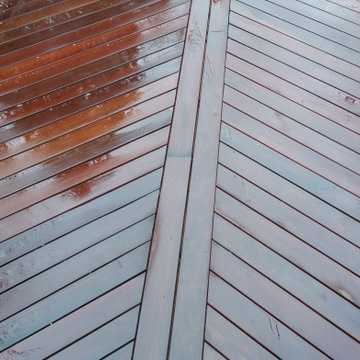
This close view highlights the angled IPE deck boards, straight central divider and framed perimeter. The damp surface brings out the hardwood colour and grain, revealing the careful alignment of the joints and the crisp geometry of the custom backyard deck.
Cedarstone Group Inc. created this custom IPE deck and privacy fence project in Toronto. The gallery highlights hardwood decking, carefully arranged board patterns and integrated exterior lighting for a compact urban backyard.
Explore custom decks, backyard renovations and outdoor living projects at www.cedarstonereno.com.

 Paradise Restored Landscaping & Exterior Design
arbors, trellis, pergolas, decking, custom wood structure, outdoor living space, outdoor seating, outdoor cook station
Example of a classic backyard deck design in Portland with decking and a bbq area
Example of a classic backyard deck design in Portland with decking and a bbq area

Jesse Goff Photography www.jessegoff.com
Example of a transitional backyard balcony design in San Francisco with a roof extension
Example of a transitional backyard balcony design in San Francisco with a roof extension




 Decks by Schmillen LLC
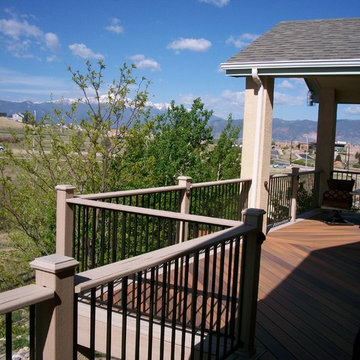
This composite deck is laid out in a herringbone pattern and includes a double picture frame border in a contrasting color. The gable roof cover features a vaulted tongue and groove ceiling with recessed lighting

 Steven Paul Whitsitt Photography
©StevenPaulWhitsitt_Photography
New deck - built to face into back garden with direct access to newly redesigned main floor living areas.
Design & Construction by Cederberg Kitchens and Additions
http://www.cederbergkitchens.com/

 garymarshdesign
Sausalito, CA /
photo: Jay Graham
Constructed by 'All Decked Out' Marin County, CA. 384299
Inspiration for a mid-sized contemporary backyard metal railing and privacy balcony remodel in San Francisco with no cover
Inspiration for a mid-sized contemporary backyard metal railing and privacy balcony remodel in San Francisco with no cover

 AquaTerra Outdoors
The homeowner of this traditional home requested a traditional pool and spa with a resort-like style and finishes. AquaTerra was able to create this wonderful outdoor environment with all they could have asked for.
While the pool and spa may be simple on the surface, extensive planning went into this environment to incorporate the intricate deck pattern. During site layout and during construction, extreme attention to detail was required to make sure nothing compromised the precise deck layout.
The pool is 42'x19' and includes a custom water feature wall, glass waterline tile and a fully tiled lounge with bubblers. The separate spa is fully glass tiled and is designed to be a water feature with custom spillways when not in use. LED lighting is used in both the pool and spa to create dramatic lighting that can be enjoyed at night.
The pool/spa deck is made of 2'x2' travertine stones, four to a square, creating a 4'x4' grid that is rotated 45 degrees in relation to the pool. In between all of the stones is synthetic turf that ties into the synthetic turf putting green that is adjacent to the deck. Underneath all of this decking and turf is a concrete sub-deck to support and drain the entire system.
Finishes and details that increase the aesthetic appeal for project include:
-All glass tile spa and spa basin
-Travertine deck
-Tiled sun lounge with bubblers
-Custom water feature wall
-LED lighting
-Synthetic turf
This traditional pool and all the intricate details make it a perfect environment for the homeowners to live, relax and play!
Photography: Daniel Driensky

Sponsored
Westerville, OH

Custom Home Works
Franklin County's Award-Winning Design, Build and Remodeling Expert

 William Quarles Photography
Photography by William Quarles
Beach style deck photo in Charleston with decking and a fireplace
Beach style deck photo in Charleston with decking and a fireplace

 Mina Brinkey
Photo: Mina Brinkey © 2013 Houzz
Deck - mediterranean deck idea in Tampa with decking and a pergola
Deck - mediterranean deck idea in Tampa with decking and a pergola

 Versatile Coatings LLC
Concrete overlay made to look like wood decking.
Example of a large mountain style backyard concrete deck design in Dallas with a roof extension
Example of a large mountain style backyard concrete deck design in Dallas with a roof extension
2