
Search results for "Deck railing" in Home Design Ideas

 Danny Deck Construction, Inc.
Danny Deck
Deck - large contemporary backyard deck idea in Los Angeles with no cover
Deck - large contemporary backyard deck idea in Los Angeles with no cover

 Integrity Home Builders
Example of a mid-sized transitional backyard deck design with a roof extension

 Peninsula Building Materials
Ammirato Construction's use of K2's Pacific Ashlar thin veneer, is beautifully displayed on many of the walls of this property.

Large 1950s two-story and backyard mixed siding gray deck photo in San Francisco with decking, a shingle roof and a pergola
Large 1950s two-story and backyard mixed siding gray deck photo in San Francisco with decking, a shingle roof and a pergola
Find the right local pro for your project

 Diamond Spas
Custom Stainless Steel In Ground Hot Tub with Bench Seating and Auto Cover.
127" x 123" x 46"

Architect: Jennifer Bloch Landscape Architect
Photo Credit: Copyright Russell Abraham Photography SS16

 Decks & Patio Covers
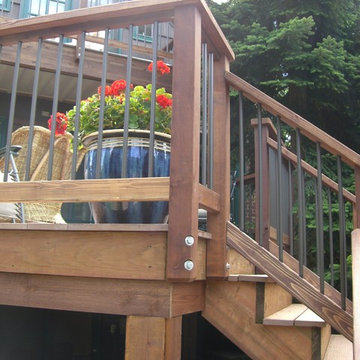


This is a cedar wood rail with bronze powder coated aluminum rail pickets four inches on center. The deck project had wood trim which requires a minor amount of maintenance. The deck surface area was TimberTech TwinFinish Cedar color. This design worked well with a well estabished home in Seattle Blue Ridge area. Photos by Doug Woodside, Decks and Patio Covers

 Apple Creek Remodeling LLC
Example of a mid-sized classic backyard deck design in Baltimore with no cover

Sponsored
Columbus, OH

Hope Restoration & General Contracting
Columbus Design-Build, Kitchen & Bath Remodeling, Historic Renovations



 Decks & Patio Covers



Built in bench using TimberTech decking materials. Very low maintenance. Photos by Doug Woodside, Decks and Patio Covers
Example of a mid-sized arts and crafts backyard deck design in Seattle
Example of a mid-sized arts and crafts backyard deck design in Seattle

 Legacy Custom Homes
Ryan Garvin
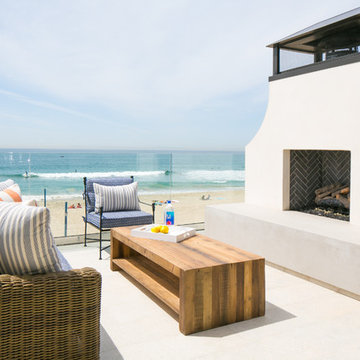
Example of a large beach style deck design in Orange County with no cover and a fireplace
Example of a large beach style deck design in Orange County with no cover and a fireplace




 Vanillawood
On the ground level we installed another indoor/outdoor space with built in TV, custom fire pit and therapeutic swim spa. The addition of a custom cement bar area with refrigerator and blackened steel custom shelving is accessed seamlessly from the family room via a fold-away open corner door system that stacks inside the walls.


Sponsored
Sunbury, OH

J.Holderby - Renovations
Franklin County's Leading General Contractors - 2X Best of Houzz!



 Lee Edwards - residential design

Situated on the west slope of Mt. Baker Ridge, this remodel takes a contemporary view on traditional elements to maximize space, lightness and spectacular views of downtown Seattle and Puget Sound. We were approached by Vertical Construction Group to help a client bring their 1906 craftsman into the 21st century. The original home had many redeeming qualities that were unfortunately compromised by an early 2000’s renovation. This left the new homeowners with awkward and unusable spaces. After studying numerous space plans and roofline modifications, we were able to create quality interior and exterior spaces that reflected our client’s needs and design sensibilities. The resulting master suite, living space, roof deck(s) and re-invented kitchen are great examples of a successful collaboration between homeowner and design and build teams.
17