
Search results for "Deck railing" in Home Design Ideas
 User
UserNick Ryan

Inspiration for a large transitional backyard outdoor kitchen deck remodel in New York with no cover
Inspiration for a large transitional backyard outdoor kitchen deck remodel in New York with no cover

 Matthew Gallant Photography
Matthew Gallant


Inspiration for a contemporary backyard balcony deck remodel in Seattle with a roof extension
Inspiration for a contemporary backyard balcony deck remodel in Seattle with a roof extension
Find the right local pro for your project
 Sherman Architects
Hulya Kolabas

Small trendy backyard deck photo in New York with no cover, a fire pit and decking
Small trendy backyard deck photo in New York with no cover, a fire pit and decking
 Legacy Custom Homes
Ryan Garvin

Mid-sized beach style rooftop deck photo in Orange County with no cover and a fire pit
Mid-sized beach style rooftop deck photo in Orange County with no cover and a fire pit

 Gregory Lombardi Design

Inspiration for a large transitional deck remodel in Boston with decking, no cover and a bbq area

Sponsored
Columbus, OH

Hope Restoration & General Contracting
Columbus Design-Build, Kitchen & Bath Remodeling, Historic Renovations
 Andrew A. Willett, Architect, PA

A lovely screened porch that shares a common fireplace and masonry mass with the interior fireplace. Grows out of the roof with a double prow shape as well.
Photos by Jay Weiland
 sullivan + associates architects
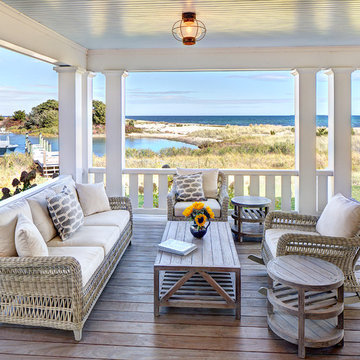
This is an example of a coastal porch design in Boston with decking and a roof extension.
 Undercover Systems, LLC


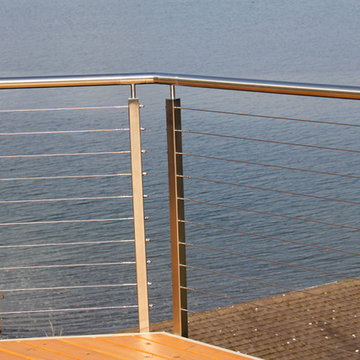
A composite second story deck built by Masterdecks with an under deck ceiling installed by Undercover Systems. This deck is topped off with cable railing with hard wood top cap. Cable railing really allows you to save the view and with this house bing right on the water it is a great option.

 Danny Deck Construction, Inc.
Danny Deck

Mid-sized transitional backyard deck photo in Los Angeles with a pergola
Mid-sized transitional backyard deck photo in Los Angeles with a pergola

 Sherman Associates
As featured in Cape & Island Home magazine, this modern home is designed for seamless indoor-outdoor living with beach access, wooded areas, and spacious rooms. By using large, expansive glass, cable railings, and an open floor plan concept we were able to emphasize the sensational ocean views of the property. Photo Credit: Eric Roth





 Deck Remodelers.com

This amazing deck, covered structure and paver patio transformed this Sparta, NJ yard. The rich warm color of the tiger wood ceiling flows seamlessly with the custom ipe columns with stacked stone bases, capped with blue stone. The WOLF PVC decking in rose wood and amber wood and custom aluminum railing not only adds charm, but has the added benefit of being low maintenance. The addition of a custom ceiling fan, as well as heating units, allows these homeowners to enjoy this “room” virtually year round.
Stepping down to the lower deck, you find the inviting hot tub, a lounging area for enjoying the sun and custom stacked stone planter boxes finished with blue stone, ready to explode with colors each season.
Three steps down brings you to the custom designed paver patio, built in curved seating compliment the curved design of the patio and unique fire feature. The attention to detail is evident everywhere you look.
 Board & Vellum
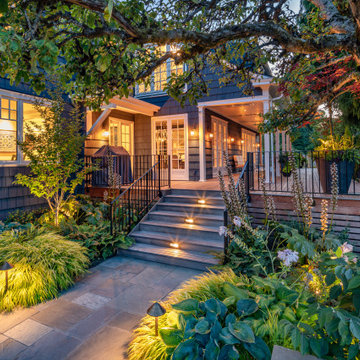
Even as night descends, the new deck and green plantings feel bright and lively.
Photo by Meghan Montgomery.
Large elegant backyard ground level privacy and metal railing deck photo in Seattle with a roof extension
Large elegant backyard ground level privacy and metal railing deck photo in Seattle with a roof extension

Sponsored
Columbus, OH
Free consultation for landscape design!

Peabody Landscape Group
Columbus' Reliable Landscape Design & Contracting

 Axiom Design Build
Will Austin Photgraphy


Deck - mid-century modern cable railing deck idea in Seattle
Deck - mid-century modern cable railing deck idea in Seattle
21