
Search results for "Deck ramp" in Home Design Ideas
 BUTZ + KLUG Architecture

Kitchen, dining room, stair, and deck view towards rear of house. Sliding glass doors open kitchen to deck.
Eric Roth Photography
Inspiration for a contemporary medium tone wood floor eat-in kitchen remodel in Boston with an undermount sink, white cabinets, white backsplash, stone slab backsplash, white walls, an island and marble countertops
Inspiration for a contemporary medium tone wood floor eat-in kitchen remodel in Boston with an undermount sink, white cabinets, white backsplash, stone slab backsplash, white walls, an island and marble countertops

 Miles Bradley Building and Remodeling
Clarkston, MI
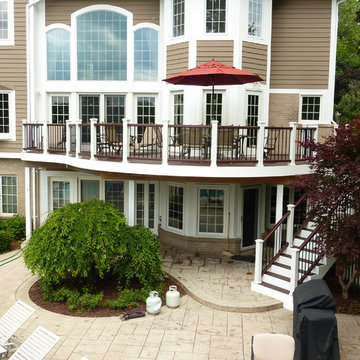
Radius deck,
Trex Transcend Vintage Lantern Decking,
Trex transcend White rail post,
Trex Transcend Vintage Lantern Railings,
Black Round Aluminum Baluster
Find the right local pro for your project
 Round Top Home Builders
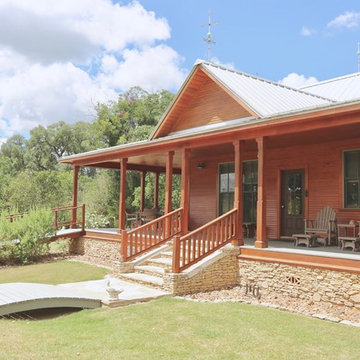
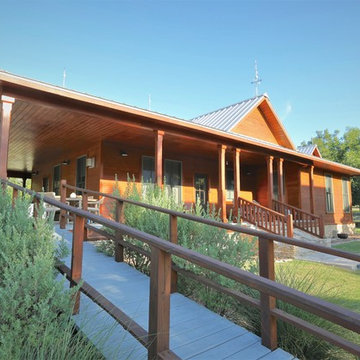
Inspiration for a large country brown one-story wood gable roof remodel in Austin with a metal roof
 Round Top Home Builders
Example of a large cottage brown one-story wood gable roof design in Austin with a metal roof
 Land2c Landscape Architecture
Land2c Photo
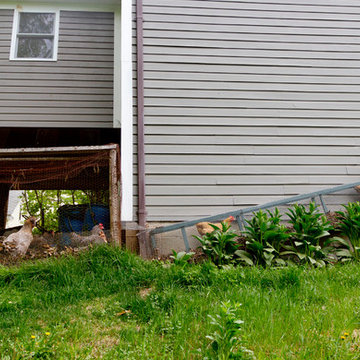
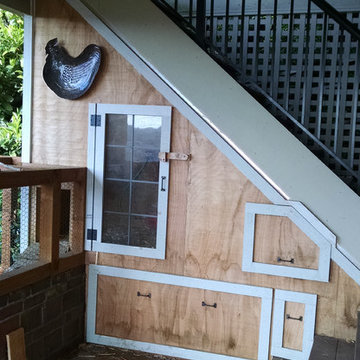
Chicken coop tucked under stairs to upper deck gives maximum space for roosting and nesting by developing previously unused space. Slide out feeding, nesting, and cleaning boxes are convenient. Storage for straw and feed is in the bottom drawers. Automatic watering and feeding systems were added. Access to the run cage is via a switch back ramp. The coop will be painted to match the house color.


Sponsored
Columbus, OH
Free consultation for landscape design!

Peabody Landscape Group
Franklin County's Reliable Landscape Design & Contracting

 Creekside Homes Inc
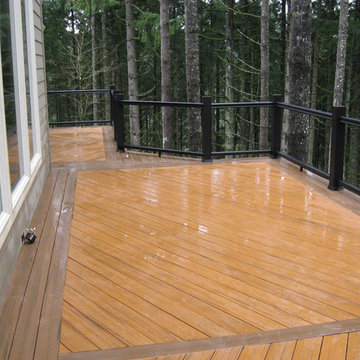
Trex decking with hidden fastners, glass panels, trex posts and rails, waiting for light caps on top of the posts. This design made the deck fit right into the wooded back yard.

 Stanton Homes
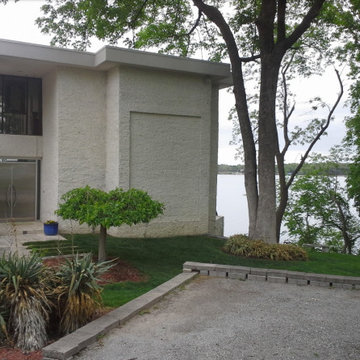
Three car side entry garage with door to garage, door to workout room, and ramp access to backyard deck and screen porch.
Huge traditional blue three-story mixed siding exterior home idea in Raleigh
Huge traditional blue three-story mixed siding exterior home idea in Raleigh

 Atlanta Decking & Fence Co., Inc.
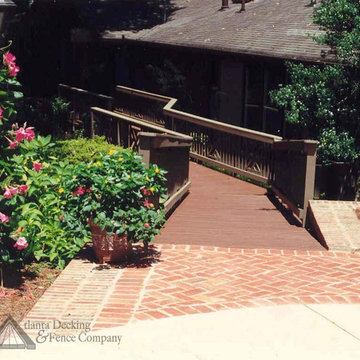
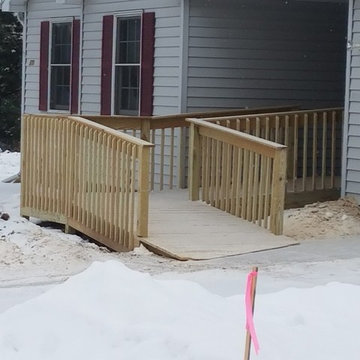
Wooden ramp designed and constructed by Atlanta Decking.
Design ideas for a mid-sized traditional landscaping in Atlanta.
Design ideas for a mid-sized traditional landscaping in Atlanta.

Sponsored
Fredericksburg, OH

High Point Cabinets
Columbus' Experienced Custom Cabinet Builder | 4x Best of Houzz Winner
 Good Construction Inc
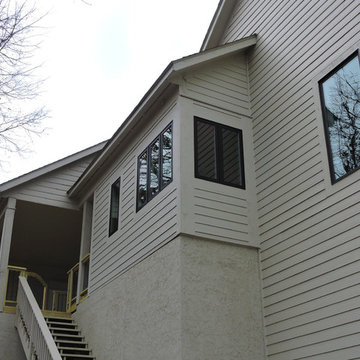
Rear view of office nook extension. It was important to match both the existing windows and concrete fiberboard. Sometimes you have to be creative when renovating as the windows were discontinued but we think this is a close match.

Example of a large farmhouse open concept medium tone wood floor family room design in Burlington with white walls


 Laplante Construction Inc.

The second-floor deck overlooks the river and is spacious enough to hold a small crowd. The decking is Trex, and the rail is a cable style to allow for the most uninterrupted view.
 City Garden Company

A fun, inviting and low-maintenance outdoor living space for both adults and children to enjoy, in Watkinsville, GA.
Patio with gas-fueled outdoor fireplace and deck, designed to work a variety of elements into a small parcel of backyard and to allow for access from the 2nd floor kitchen of this home in Watkinsville, GA. As the clients' wish list also included an outdoor kitchen, the necessary gas and drainage fittings were built into the destined spot, ready for the future addition of a grill and sink.
The brick for the walls and fireplace was carefully selected to match the house, while completing the Oklahoma flagstone patio floor and stone cap. All stone and brick was hand-cut and laid by the City Garden Co install team.
Plants and trees were added as a second phase to fit in with budget and optimal planting season.
ZoomWorks
 Construction Panache

Large contemporary brown two-story wood house exterior idea in Montreal with a hip roof and a shingle roof
19