
Search results for "Deck ramp" in Home Design Ideas

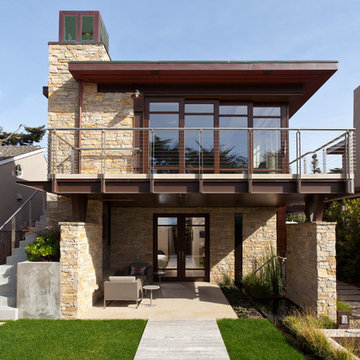
 Papit Architecture and Design
Michael Papit
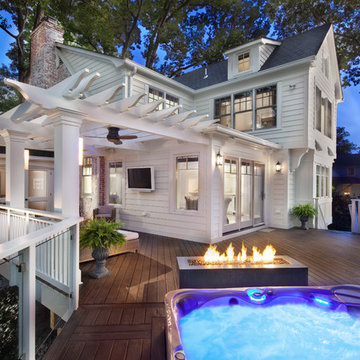

Beach style backyard deck photo in Richmond with decking and a roof extension
Beach style backyard deck photo in Richmond with decking and a roof extension
 Anthony Wilder Design/Build, Inc.
Photography by Morgan Howarth
Example of a classic white exterior home design in DC Metro
Example of a classic white exterior home design in DC Metro
Find the right local pro for your project
 Dubbe Moulder Architects

A spacious master suite occupies the 632 square foot second floor and includes an entire wall of shelving dedicated for the owner’s library.
Tuck Fauntleroy Photography
 Isom Construction Inc
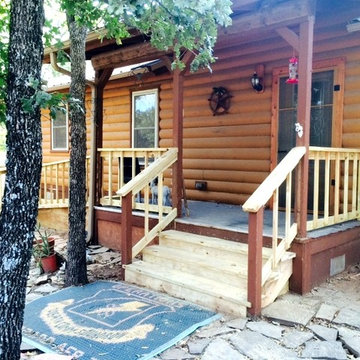
Repaired steps and built wheelchair ramp for entry to home
Inspiration for a mid-sized front porch remodel in Austin with decking
Inspiration for a mid-sized front porch remodel in Austin with decking

 John Kraemer & Sons
Builder: John Kraemer & Sons | Photography: Landmark Photography
Example of a small minimalist wooden floating open staircase design in Minneapolis
Example of a small minimalist wooden floating open staircase design in Minneapolis

 Thunder Mill Design
A perspective inside the garden (50' x 75'), with newly planted planter boxes and a greenhouse shipped all the way from bonny England!
Inspiration for a farmhouse vegetable garden landscape in Burlington.
Inspiration for a farmhouse vegetable garden landscape in Burlington.



 Fiberon Decking
photo courtesy of Clemens Jellema, Fine Decks, Inc. This covered outdoor living space is a true extension of the home. Not only is it wired for music, but the outdoor lighting allows you to entertain even after the sun goes down. The Fiberon composite deck overlooks a pool and landscaped grounds as well.

 Platinum Poolcare
Request Free Quote
This pool and hot tub in Hinsdale, IL, completed this year, measures 20'0 x 40'0" and has a 7'0" x 8'0" hot tub inside the pool. The sunshelf measures 5'0" x 11'0" and has steps attached. The pool coping is Valders Wisconsin Limestone. The pool also features LED colored lighting. An automatic cover protects and preserves the pool and spa together. Photos by Larry Huene

 Cedarcraft construction LLC
Woodshed with double sliding doors. Built with reclaimed materials.
Inspiration for a modern shed remodel in Seattle
Inspiration for a modern shed remodel in Seattle
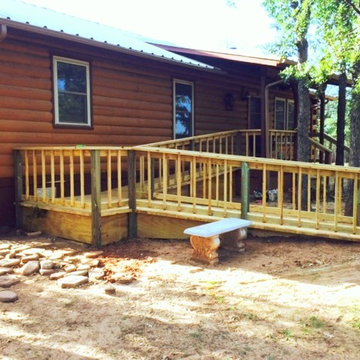 Isom Construction Inc
Repaired steps and built wheelchair ramp for entry to home
Inspiration for a mid-sized front porch remodel in Austin with decking
Inspiration for a mid-sized front porch remodel in Austin with decking
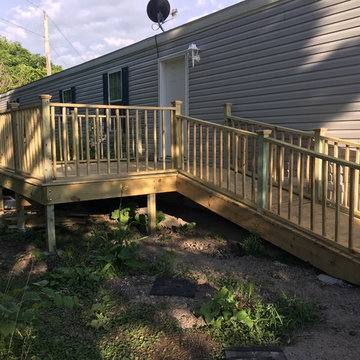
 Mich Home Builders
Inspiration for a mid-sized timeless gray one-story concrete fiberboard flat roof remodel in Chicago

 Lucy Call
Photo: Lucy Call © 2014 Houzz
Minimalist white one-story mixed siding flat roof photo in Salt Lake City
Minimalist white one-story mixed siding flat roof photo in Salt Lake City

Sponsored
Columbus, OH
Free consultation for landscape design!

Peabody Landscape Group
Franklin County's Reliable Landscape Design & Contracting

 SBI Building Materials & Landscape Supplies
100% Natural stone project featuring Walnut Travertine paving, steps and caps with Wine Country Cobble Chip wallstone.
Inspiration for a mediterranean stone landscaping in San Francisco.
Inspiration for a mediterranean stone landscaping in San Francisco.


 Justin Doyle Homes

Carry the fun outside right from the living area and out onto the cathedral covered deck. With plenty of seating and a fireplace, it's easy to cozy up and watch your favorite movie outdoors. Head downstairs to even more space with a grilling area and fire pit. The areas to entertain are endless.

 Wolf Pride

James Anderson was so pleased that he would have easy access to move his wife from and to the house to transfer her to the doctor and back.
Mid-sized elegant porch skirting photo with decking and a roof extension
Mid-sized elegant porch skirting photo with decking and a roof extension
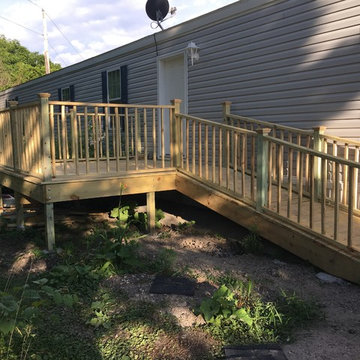 Mich Home Builders
Mid-sized traditional gray one-story concrete fiberboard flat roof idea in Chicago
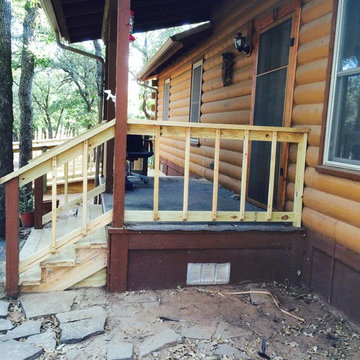 Isom Construction Inc
Repaired steps and built wheelchair ramp for entry to home
Mid-sized front porch idea in Austin with decking
Mid-sized front porch idea in Austin with decking
28