
Search results for "Deck stairs" in Home Design Ideas

 Fuller Company Design & Construction LLC

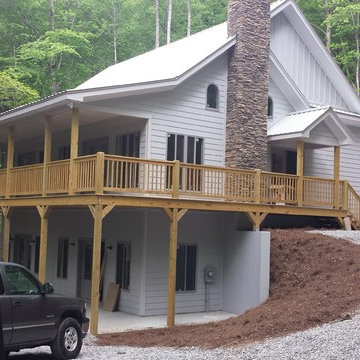
Example of a large classic gray two-story wood exterior home design in Atlanta

Find the right local pro for your project


 Golden Rule Builders
Bob Narod Photographer
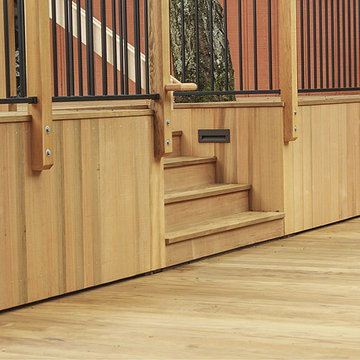
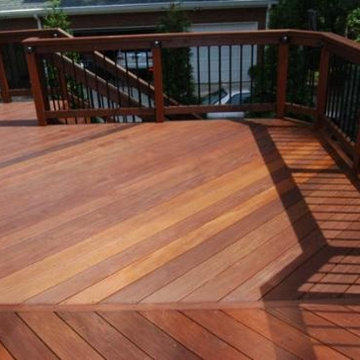
Example of a huge farmhouse backyard deck design in DC Metro
Example of a huge farmhouse backyard deck design in DC Metro



Sponsored
Columbus, OH

Hope Restoration & General Contracting
Columbus Design-Build, Kitchen & Bath Remodeling, Historic Renovations
 Curtiss Construction
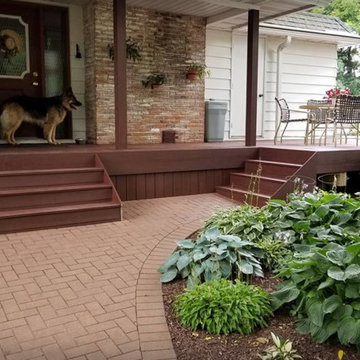
Example of a small arts and crafts backyard deck design in Chicago with no cover

 Designed Roofing & Essential Exteriors
Example of a large classic gray two-story stone gable roof design in Toronto
 Dekor Lighting
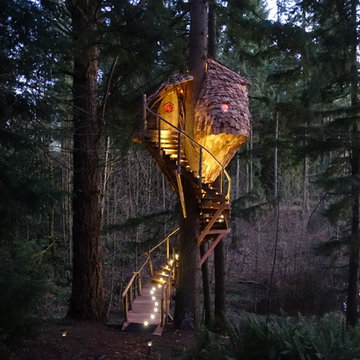
This outdoor LED recessed stair light kit allows exterior steps and stairs to be illuminated for both safety and ambiance. Perfect for decks, docks, patios, and embedding in concrete walkways or steps. The lights have a 30° light angle and become directional simply by turning the housing. Turn them upside down for soffit or under-deck lighting.
 Miracle Contractors, LLC

View of deck, sunroom, stairs & siding without lights

Large trendy backyard deck photo in Baltimore with a roof extension
Large trendy backyard deck photo in Baltimore with a roof extension

 Ground FX Exterior Designs
Example of a small classic backyard deck design in Philadelphia with a roof extension

 Artisan Landscapes and Pools
10' Dia Custom Gunite Spa. w/ title border and custom plaster. Also Curved Cedar deck, and spa coping. Custom lights in both deck steps and the seating area.
Matt Meaney@ Artisan Landscapes and Pools



 BK Landscape Design
San Rafael
Overview: This garden project began with the demolition of an existing pool and decks cantilevered over a hillside. The garden was originally a Japanese-themed garden retreat and free-form shaped pool. While the client wanted to update and replace many elements, they sought to keep the free-form characteristics of the existing design and repurpose existing materials. BK Landscape Design created a new garden with revetment walls and steps to a succulent garden with salvaged boulders from the pool and pool coping. We built a colored concrete path to access a new wood trellis constructed on the center-line view from the master bedroom. A combination of Bay friendly, native and evergreen plantings were chosen for the planting palette. The overhaul of the yard included low-voltage lighting and minimal drainage. A new wood deck replaced the existing one at the entrance as well as a deck off of the master bedroom that was also constructed from repurposed materials. The style mimics the architectural detail of the mansard roof and simple horizontal wood siding of the house. After removing a juniper (as required by the San Rafael Fire Department within the Wildland-Urban interface) we designed and developed a full front-yard planting plan. All plants are Bay-Friendly, native, and irrigated with a more efficient in-line drip irrigation system to minimize water use. Low-voltage lighting and minimal drainage were also part of the overhaul of the front yard redesign.
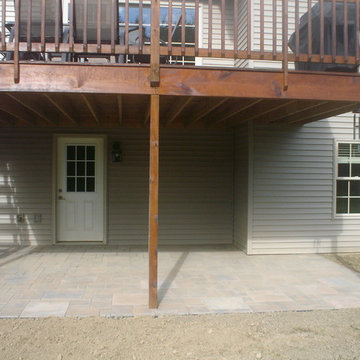
 Marlinski Landscape & Stone Work
Patrick Marlinski
Large arts and crafts backyard stone patio photo in New York with no cover
Large arts and crafts backyard stone patio photo in New York with no cover

 Clough Construction
Updated Trex deck in Island Mist with metal and wire railings.
Inspiration for a mid-sized contemporary backyard deck remodel in San Francisco with no cover
Inspiration for a mid-sized contemporary backyard deck remodel in San Francisco with no cover
 TimberTown
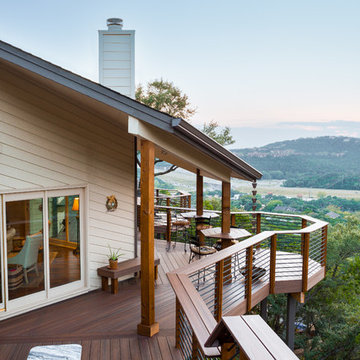
This custom composite deck on Cat Mountain offers incredible views from every angle.
Designed & built by Jim Odom at Archadeck Austin.
Photo Credit: Kristian Alveo & TimberTown



35