
Search results for "Deck storage" in Home Design Ideas
 Peach and Pine Interiors

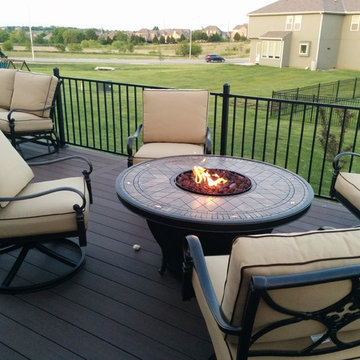
Large country back porch idea in Nashville with a fireplace, decking and a roof extension
 Workshop11
Photos By Shawn Lortie Photography
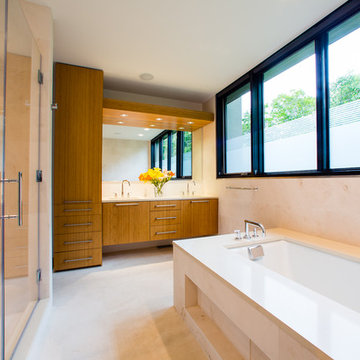
Example of a mid-sized trendy master beige tile and ceramic tile ceramic tile and beige floor alcove shower design in DC Metro with flat-panel cabinets, medium tone wood cabinets, an undermount tub, beige walls, an undermount sink, solid surface countertops and a hinged shower door
Example of a mid-sized trendy master beige tile and ceramic tile ceramic tile and beige floor alcove shower design in DC Metro with flat-panel cabinets, medium tone wood cabinets, an undermount tub, beige walls, an undermount sink, solid surface countertops and a hinged shower door

 Woodhull
Mountain style screened-in and wood railing porch photo in Portland Maine with decking and a roof extension
Find the right local pro for your project

 VisionScapes

Surrounded by 30 year old trees, the homeowners were looking for an organic, modern, low maintenance finish to their outdoor environment. Utilizing the pre-existing mature apple tree in the backyard VisionScapes developed a tranquil retreat that extended the sq.ft of the home through a series of terraced concrete and wood decks. Pathways and patio systems were locally sourced from a quarry on the edge of the Rocky Mountains.
Photo credit: Jamen Rhodes



Sponsored
Fredericksburg, OH

High Point Cabinets
Columbus' Experienced Custom Cabinet Builder | 4x Best of Houzz Winner
 BDR Executive Custom Homes
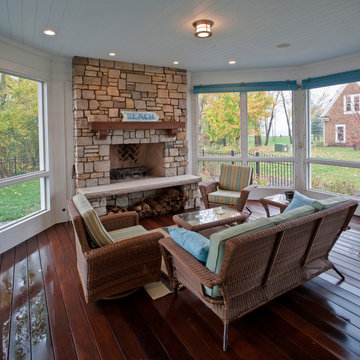
Inspiration for a coastal porch remodel in Grand Rapids with a fire pit, decking and a roof extension

This is an example of a small traditional screened-in front porch design in Other with decking and a roof extension.
 Prentiss Balance Wickline Architects
Jay Goodrich

Inspiration for a contemporary master light wood floor bedroom remodel in Seattle with a stone fireplace, gray walls and a standard fireplace
Inspiration for a contemporary master light wood floor bedroom remodel in Seattle with a stone fireplace, gray walls and a standard fireplace
 Mojo's Lawn & Landscape Service, Inc
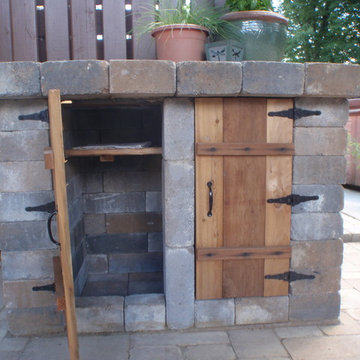
Example of a large classic backyard concrete paver patio kitchen design in New York with no cover

 Archadeck of Chicagoland
This stunning outdoor living space is a true backyard retreat. The custom screened porch, designed to look original to the home, exits to a deck and patio, creating smooth transition from home to yard.
The wood deck design incorporates an inset hot tub with additional built-in storage. The storage cabinet sits along one side of the hot tub, creating a place to rest food, drinks, or candles while enjoying the water. The outdoor lighting built into the stair risers create a soft, ambient glow while providing a safe environment for people to move about the deck after the sun goes down.
The Unilock patio features Holland Stone pavers in Autumn Red and a built-in Brussel Dimensional Stone fire pit in Limestone color. The triangular shape provides a unique look for the wood burning fire pit., and the placement offers warmth and ambiance for anyone in the hot tub or gathered around fire.
 TimberTown
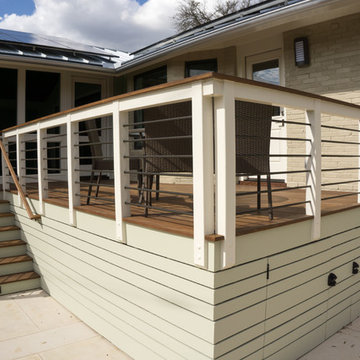
The contemporary style of this ipe deck and porch compliment this spring hollow home nicely!
Example of a mid-sized classic backyard deck design in Austin with a roof extension
Example of a mid-sized classic backyard deck design in Austin with a roof extension

Sponsored
Columbus, OH

Hope Restoration & General Contracting
Columbus Design-Build, Kitchen & Bath Remodeling, Historic Renovations
 Kaleidoscope Design Build, LLC

New carport with attached storage, new deck, and new addition.
Deck container garden - mid-sized craftsman backyard deck container garden idea in Houston with no cover
Deck container garden - mid-sized craftsman backyard deck container garden idea in Houston with no cover

 The English Contractor & Remodeling Services
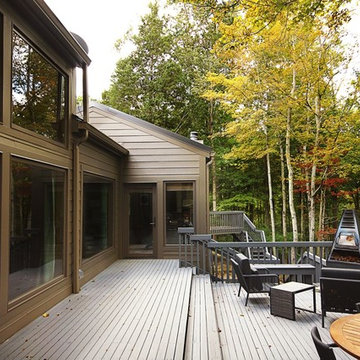
We removed the existing cedar siding and replaced it with cement fiberboard siding. The facelift included changing all the windows, the front door, the garage doors, and the roof.
 Smart Roof NYC
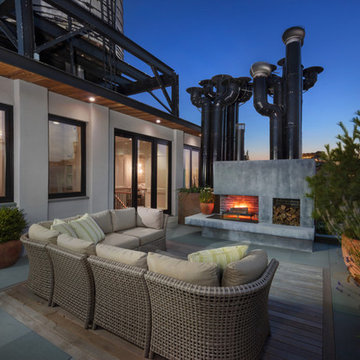

An open layout from the modern outdoor kitchen to generous seating makes this the perfect spot for a springtime dinner party.
Example of a mid-sized trendy rooftop deck design in New York with an awning
Example of a mid-sized trendy rooftop deck design in New York with an awning

Sponsored
Plain City, OH

Kuhns Contracting, Inc.
Central Ohio's Trusted Home Remodeler Specializing in Kitchens & Baths
 Deckscapes Inc
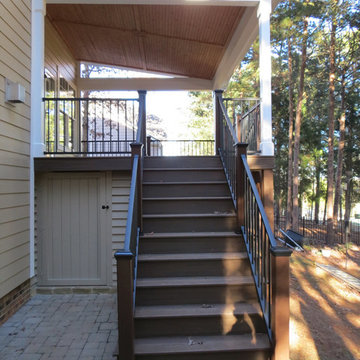
Example of a mid-sized classic backyard deck design in Charlotte with a roof extension

 Barbara Wilson Landscape Architect, LLC
Photo by Barbara Wilson Landscape Architect, LLC
A small residential, seaside property located on Fairfield Beach, Fairfield was renovated by the new owners and adapted for their active family. Barbara was the landscape architect in charge of all of the landscape elements upgrades. She designed new bluestone curving paths to access the front and side doors and designed new landscape lighting to enhance the walks. The existing trees were saved and she designed new shade and salt-tolerant plantings which were added to provide seasonal color and interest while respecting the existing plantings. Along the beach front additional native beach grasses were added to stabilize the dunes while removing some invasive plantings. This work will be phased over the next few years in an effort to keep the sand stable. Beach roses were incorporated into a hollow in the dunes. A small lawn area was renovated and the surrounding Black Pines pruned to provide a small play area and respite from the sun. Beautiful reblooming hydrangeas line the edge of the gravel driveway. Rounded beach stones were used instead of mulch in the island planting along the edge of the adjacent road planted with Miscanthus, Mugo pine and yucca.
Barbara designed a custom kayak rack, custom garbage enclosure, a new layout of the existing wooden deck to facilitate access to the side doors, and detailed how to renovate the front door into only an emergency access with new railings and steps.
She coordinating obtaining bids and then supervised the installation of all elements for the new landscape the project.
The interiors were designed by Jack Montgomery Design of Greenwich, CT and NYC . Tree work was completed by Bartlett Tree Experts. Freddy’s Landscape Company of Fairfield, CT installed the new plantings, installed all the new masonry work and provides landscape maintenance services. JT Low Voltage and Electric installed the landscape lighting.
 User
UserThe carport is a painted steel frame with a galvalume skin. Side panels allow the breeze to flow through.
Inspiration for an industrial detached two-car garage remodel in Dallas
Inspiration for an industrial detached two-car garage remodel in Dallas
19