
Search results for "Deck storage" in Home Design Ideas
 Legacy Builders Group
KCannon Photography
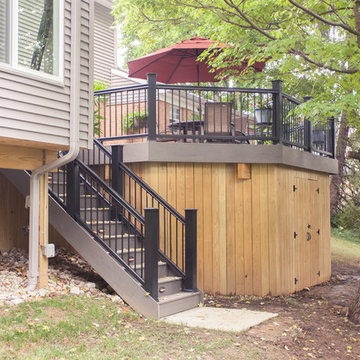
No space is wasted with under deck storage.
Large elegant beige two-story vinyl gable roof photo in Cincinnati
Large elegant beige two-story vinyl gable roof photo in Cincinnati
 Linda Henke

Brand new deck constructed using Timbertech capped polymer decking in Brownstone with Autumn Chestnust fascia and picture framing. This project included the watertight storage space below. ZipUp Underdecking.

 SafeRacks
- Two 4x8 racks side by side
- 4 sets of Deck Hooks used
- Industrial Grade Steel
- Adjustable Height
- Store: decorations, coolers, tools, pet carriers, files, tents, sports gear, bikes, gear bags, strollers, golf clubs
Find the right local pro for your project
 keter
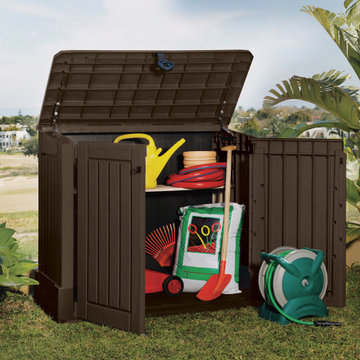
keterThis Keter Woodland shed is made of resin, which will not fade over time. Resin is weather resistant and low maintenance. Never worry about fading, rot, mildew, rust or unraveling. Cleanup is easy, and this makes it a perfect garbage can storage solution.
This unit works as a weather resistant garbage can storage container. It has a low maintenance design with powerful hydraulic pistons for an assisted lift. This space saving outdoor storage container is ideal for backyard use because it holds two 32-gallon outdoor trash cans. This Keter Woodland shed has a lockable assembly that is durable and vented for easy use.

 Imagine Entrepreneurs/Patios, Balcons & Clotures
Example of a small transitional backyard dock design in Montreal

 Stump's Decks and Porches
Deck skirting is great but even better with a door which allows access to underside of deck.
Deck - rustic deck idea in Other
Deck - rustic deck idea in Other


 Cooper Joseph Studio
Elliott Kaufman Photography
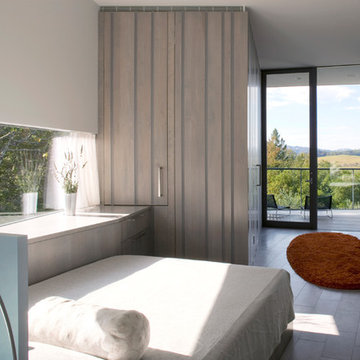
Example of a minimalist bedroom design in New York with white walls
Example of a minimalist bedroom design in New York with white walls

 Edgewater Design Group
We were hired to add space to their cottage while still maintaining the current architectural style. We enlarged the home's living area, created a larger mudroom off the garage entry, enlarged the screen porch and created a covered porch off the dining room and the existing deck was also enlarged. On the second level, we added an additional bunk room, bathroom, and new access to the bonus room above the garage. The exterior was also embellished with timber beams and brackets as well as a stunning new balcony off the master bedroom. Trim details and new staining completed the look.
- Jacqueline Southby Photography

 Ulrich Inc
Ulrich Designer: Tom Santarsiero
Photography by Peter Rymwid
This is a master bath with subtle sophistication and understated elegance. The cabinets were custom designed by Tom, with straight, simple lines, and custom built by Draper DBS of walnut, with a deep, rich brown finish. The richness of the dark cabinetry juxtaposed with the elegance of the white carrara marble on the countertop, wall and floors contributes to the room's sophistication. Ample storage is found in the large vanity and an armoire style cabinet, designed to mimic a free-standing furniture piece, that is positioned behind the door. Architectural beams placed across the vaulted ceiling bring a sense of scale to the room and invite natural light in through the skylight.
 Copper Sky Design + Remodel
This home, built in 1920, is a quintessential Virginia Highland craftsman bungalow in intown Atlanta. The home underwent an extensive renovaton that included the addition of a screened porch and deck off the back, dormers on the second story in the front, and finishing out the basement level. Most interior spaces were updated including the kitchen, multiple bathrooms, a mudroom and laundry room.
 Greenwood Homes
Joy Strotz, Greenwood Homes

Example of an island style beige tile freestanding bathtub design in Hawaii with an undermount sink, louvered cabinets and dark wood cabinets
Example of an island style beige tile freestanding bathtub design in Hawaii with an undermount sink, louvered cabinets and dark wood cabinets

 Deck Remodelers.com
 The original multiple decks and elevated patio blocked the pool and fractured the space. This design creates an elegant progression from the home’s interior to poolside. The wide stairs oriented towards the pool provide pool views from the entire deck. The interior level provides for relaxed seating and dining with the magnificence of nature. The descent of a short group of stairs leads to the outdoor kitchen level. The barbeque is bordered in stone topped with a countertop of granite. The outdoor kitchen level is positioned for easy access midway from either the pool or interior level. From the kitchen level an additional group of stairs flow down to the paver patio surrounding the pool. Also incorporated is a downstairs entry and ample space for storage beneath the deck sourced through an access panel. The design connects the interior to poolside by means of a rich and functional outdoor living design.

Sponsored
Columbus, OH

Hope Restoration & General Contracting
Columbus Design-Build, Kitchen & Bath Remodeling, Historic Renovations

 Structure Home
4,440 SF two story home in Brentwood, CA. This home features an attached two-car garage, 5 Bedrooms, 5 Baths, Upstairs Laundry Room, Office, Covered Balconies and Deck, Sitting Room, Living Room, Dining Room, Family Room, Kitchen, Study, Downstairs Guest Room, Foyer, Morning Room, Covered Loggia, Mud Room. Features warm copper gutters and downspouts as well as copper standing seam roofs that grace the main entry and side yard lower roofing elements to complement the cranberry red front door. An ample sun deck off the master provides a view of the large grassy back yard. The interior features include an Elan Smart House system integrated with surround sound audio system at the Great Room, and speakers throughout the interior and exterior of the home. The well out-fitted Gym and a dark wood paneled home Office provide private spaces for the adults. A large Playroom with wainscot height chalk-board walls creates a fun place for the kids to play. Photos by: Latham Architectural

 Garden Gate Landscaping
A complete and eclectic rear garden renovation with a creative blend of formal and natural elements. Formal lawn panel and rose garden, craftsman style wood deck and trellis, homages to Goldsworthy and Stonehenge with large boulders and a large stone cairn, several water features, a Japanese Torii gate, rock walls and steps, vegetables and herbs in containers and a new parking area paved with permeable pavers that feed an underground storage area that in turns irrigates the garden. All this blends into a diverse but cohesive garden.
Designed by Charles W Bowers, Built by Garden Gate Landscaping, Inc. © Garden Gate Landscaping, Inc./Charles W. Bowers
 Dion City Landscapes, Inc
Example of a large trendy tile patio container garden design in New York with no cover


Sponsored
Fredericksburg, OH

High Point Cabinets
Columbus' Experienced Custom Cabinet Builder | 4x Best of Houzz Winner

 Charmscapes

This compact rooftop deck features a gas firepit with lots of space for dining, dry storage under all the benches and a built-in cooler. The container garden houses trees for shade and hardy plants.
 Packer Builders, Inc

Rebuild of an existing deck using our signature contrasting border color. The bench has 2x12 cedar supports cut to a comfortable angle for the backrest. Included are two storage compartments. There is also lighting on each dock post and under the bench.
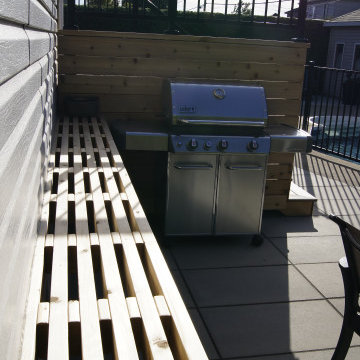 Imagine Entrepreneurs/Patios, Balcons & Clotures
Inspiration for a small transitional backyard deck remodel in Montreal
22