
Search results for "Deck storage" in Home Design Ideas

 JL Exterior Construction & Remodeling
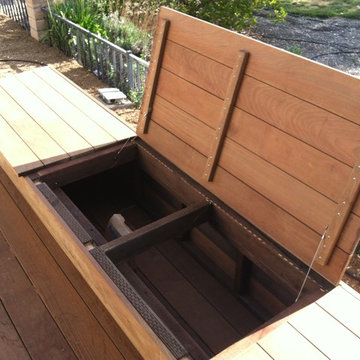
We built this bench onto the side of the deck for a client. It provides a great seating area when hosting friends or family!
Example of a mid-sized classic backyard deck design in Other with no cover
Example of a mid-sized classic backyard deck design in Other with no cover
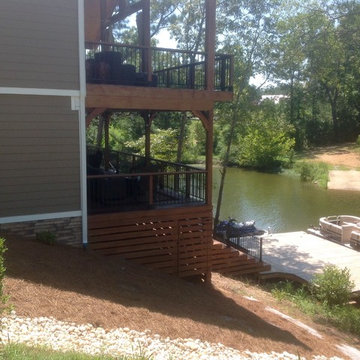
 Southern Star Homes, Inc.

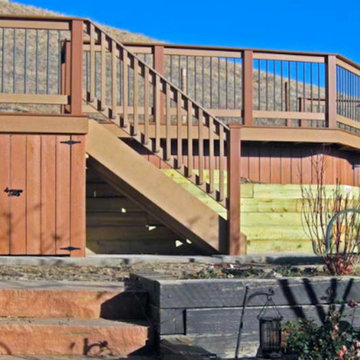
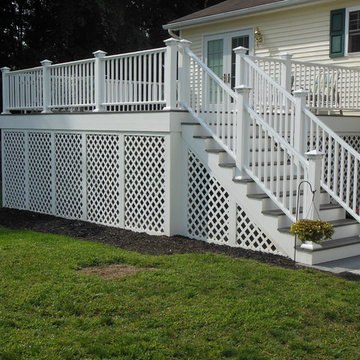

By adding slats to the underside of the deck, unique storage area was created. The hidden door on the side gives access to the space.
Example of a classic backyard deck design in Birmingham with a roof extension
Example of a classic backyard deck design in Birmingham with a roof extension

 SISSY+MARLEY
Gender-neutral nursery featuring SISSY+MARLEY for Lucky Star Walk wallpaper in Rain.
Nursery - contemporary gender-neutral light wood floor nursery idea in New York with multicolored walls
Nursery - contemporary gender-neutral light wood floor nursery idea in New York with multicolored walls
Find the right local pro for your project


 Charmscapes
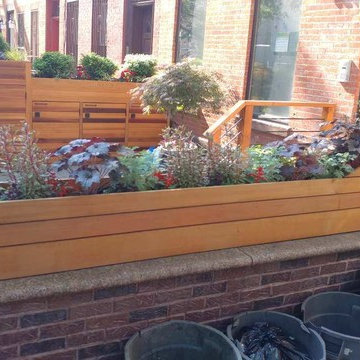
This compact rooftop deck features a gas firepit with lots of space for dinings, dry storage under all the benches and a built-in cooler. The container garden houses trees for shade and hardy plants.

 AV Architects + Builders
AV Architects + Builders
Location: Falls Church, VA, USA
Our clients were a newly-wed couple looking to start a new life together. With a love for the outdoors and theirs dogs and cats, we wanted to create a design that wouldn’t make them sacrifice any of their hobbies or interests. We designed a floor plan to allow for comfortability relaxation, any day of the year. We added a mudroom complete with a dog bath at the entrance of the home to help take care of their pets and track all the mess from outside. We added multiple access points to outdoor covered porches and decks so they can always enjoy the outdoors, not matter the time of year. The second floor comes complete with the master suite, two bedrooms for the kids with a shared bath, and a guest room for when they have family over. The lower level offers all the entertainment whether it’s a large family room for movie nights or an exercise room. Additionally, the home has 4 garages for cars – 3 are attached to the home and one is detached and serves as a workshop for him.
The look and feel of the home is informal, casual and earthy as the clients wanted to feel relaxed at home. The materials used are stone, wood, iron and glass and the home has ample natural light. Clean lines, natural materials and simple details for relaxed casual living.
Stacy Zarin Photography
 Riddle Construction & Design

Dual floating vanities with center tall storage cabinet
Mid-sized trendy master white tile and porcelain tile porcelain tile bathroom photo in Seattle with flat-panel cabinets, dark wood cabinets, a two-piece toilet, an undermount sink, quartz countertops and white walls
Mid-sized trendy master white tile and porcelain tile porcelain tile bathroom photo in Seattle with flat-panel cabinets, dark wood cabinets, a two-piece toilet, an undermount sink, quartz countertops and white walls


 bahdeebahdu

This is an example of a small traditional porch design in Philadelphia with decking and a roof extension.


 Hudson Place Realty
Property marketed by Hudson Place Realty - Urban chic meets progressive bldg. design in this award winning GOLD LEED certified building. Penthouse features a one of a kind 1300 sq. ft. ipe’ wood wrap around deck w/6 person hot tub that offers a fabulous view of the Empire State Building, 23’ ceilings, gas fireplace, a sleek Italian Valcucine kitchen, 6 burner Wolf range vented to the outside, Viking wine cooler, filtered fresh air & central air conditioning, a planted green roof for residences with dazzling NYC & Hudson River views, bike & private storage.
 suba | Suanne Bassett, Architect
Contractor: Jason Skinner of Bay Area Custom Homes.
Photographer: Michele Lee Willson

Transitional single-wall medium tone wood floor open concept kitchen photo in San Francisco with an undermount sink, shaker cabinets, blue cabinets, quartzite countertops, multicolored backsplash, porcelain backsplash, stainless steel appliances and an island
Transitional single-wall medium tone wood floor open concept kitchen photo in San Francisco with an undermount sink, shaker cabinets, blue cabinets, quartzite countertops, multicolored backsplash, porcelain backsplash, stainless steel appliances and an island

 Diamond Design Consulting
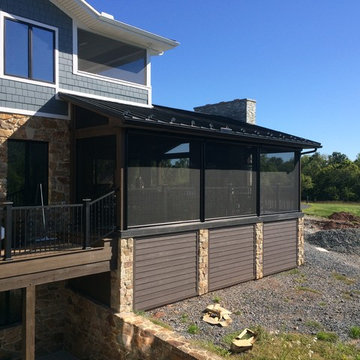
Inspiration for a large craftsman backyard deck remodel in Other with no cover

Sponsored
Columbus, OH

Hope Restoration & General Contracting
Columbus Design-Build, Kitchen & Bath Remodeling, Historic Renovations
 Dion City Landscapes, Inc
Mid-sized minimalist backyard deck container garden photo in New York with no cover
 Carpenter & MacNeille
Richard Mandelkorn Photography
Niles-Scott Interiors

Inspiration for a craftsman medium tone wood floor sunroom remodel in Boston with a stone fireplace and a standard ceiling
Inspiration for a craftsman medium tone wood floor sunroom remodel in Boston with a stone fireplace and a standard ceiling




 AquaTerra Outdoors
This gourmet kitchen includes wood burning pizza oven, grill, side burner, egg smoker, sink, refrigerator, trash chute, serving station and more!
Photography: Daniel Driensky


15