
Search results for "Deck storage" in Home Design Ideas

 Willis Builders Inc
This is an example of a mid-sized traditional screened-in back porch design in DC Metro with decking and a roof extension.


 Jeff Herr Photography
© Jeff Herr Photography
Example of a classic white tile and subway tile white floor bathroom design in Atlanta with an undermount sink, recessed-panel cabinets and gray cabinets
Example of a classic white tile and subway tile white floor bathroom design in Atlanta with an undermount sink, recessed-panel cabinets and gray cabinets
Find the right local pro for your project

 Finstad's Carpet One
A gorgeous, northwestern inspired outdoor living space, Montana style with beautiful hardwood floors to boot!
Mountain style patio photo in Other with a roof extension and a fireplace
Mountain style patio photo in Other with a roof extension and a fireplace
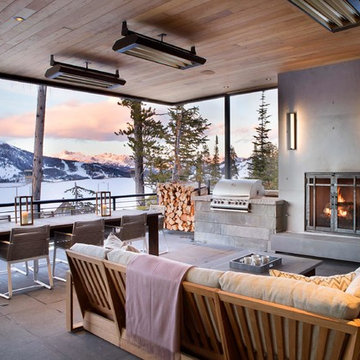
 Locati Architects
Modern Patriot Residence by Locati Architects, Interior Design by Locati Interiors, Photography by Gibeon Photography
Deck - contemporary deck idea in Other with a bbq area
Deck - contemporary deck idea in Other with a bbq area


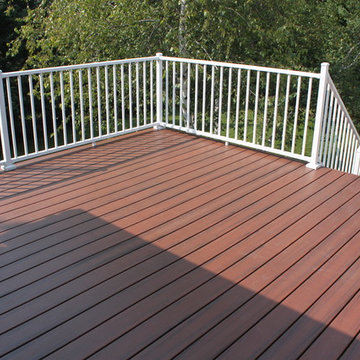
 Dovetail Design & Remodeling
Maintenance free deck located off of the sunroom patio door.
Example of a mid-sized classic backyard deck design in Minneapolis with no cover
Example of a mid-sized classic backyard deck design in Minneapolis with no cover


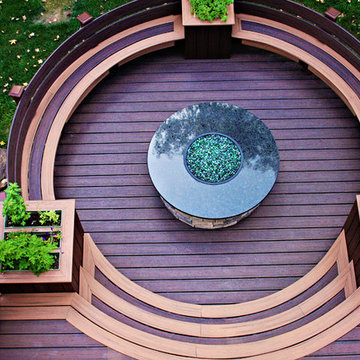
 Miles Deck Construction
Seating in the round creates wonderful conversation lines and a sense of intimacy with your guests.
Example of a mid-sized trendy backyard deck design in Philadelphia with a fire pit and a roof extension
Example of a mid-sized trendy backyard deck design in Philadelphia with a fire pit and a roof extension

 The Design Gallery
Because the kitchen was surrounded by windows, we needed to provide optimal storage solutions. We used large lower drawers for ease of use and to keep the design streamlined. A back pantry and laundry room were redesigned to provide ample backup.

 KB Lueck Building Consultants, LLC.
Deck - large transitional backyard second story mixed material railing deck idea in Baltimore with a roof extension
 KB Lueck Building Consultants, LLC.
Inspiration for a large transitional backyard second story mixed material railing deck remodel in Baltimore with a roof extension

 BC&J Architecture
This four bedroom beach house in Washington's South Sound is all about growing up near the water's edge during summer's freedom from school. The owner's childhood was spent in a small cabin on this site with her parents and siblings. Now married and with children of her own, it was time to savor those childhood memories and create new ones in a house designed for generations to come.
At 3,200 square feet, including a whimsical Crow's Nest, the new summer cabin is much larger than the original cabin. The home is still about family and fun though. Above the 600 square foot water toys filled garage, there is a 500 square foot bunk room for friends and family. The bunk room is connected to the main house by an upper bridge where built-in storage frames a window seat overlooking the property.
Throughout the home are playful details drawing from the waterfront locale. Paddles are integrated into the stair railing, engineered flooring with a weathered look, marine cleats as hardware, a boardwalk to the main entry, and nautical lighting are found throughout the house.
Designed by BC&J Architecture.
 Bruno Abisror - Sothebys International Realty

Enter this beautiful and meticulously maintained Spanish home through a gated, enclosed front yard offering exceptional privacy. The home opens up into a generous area that accommodates the kitchen, living and dining rooms that are light-filled, inviting and offer a great flow for entertaining. A well appointed cook’s kitchen features stainless-steel appliances, maple cabinets and plenty of countertop and storage space. French doors lead to the wood patio and tranquil yard w/ outdoor spa, inviting the outside in. The guest bath is accented with classic wainscoting and a soaking tub. The master suite includes a large walk-in cedar-lined wardrobe w/ built-in cabinetry, and a resort-stye bathroom with oversized stone shower. Within footsteps of the shops and cafes Melrose has to offer. This is a very special home. Photos: Plan-O-Matic -AJ

Sponsored
Columbus, OH

Hope Restoration & General Contracting
Columbus Design-Build, Kitchen & Bath Remodeling, Historic Renovations
 Linda Henke

Brand new deck constructed using Timbertech capped polymer decking in Brownstone with Autumn Chestnust fascia and picture framing. This project included the watertight storage space below. ZipUp Underdecking.
 Kerstin Hellmann Architecture
Shawn-Paul Luchin Photography

Entryway - mid-sized contemporary light wood floor entryway idea in San Francisco with white walls and a light wood front door
Entryway - mid-sized contemporary light wood floor entryway idea in San Francisco with white walls and a light wood front door
 Ciseern by Designer Furnishings Pte Ltd

Example of a small trendy open concept living room design in Singapore with multicolored walls, no fireplace and a media wall
 WWOO Concrete Outdoor Kitchens, LLC
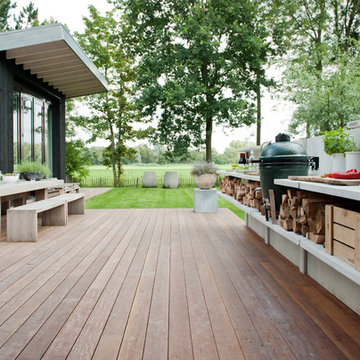
Extended 20' Concrete Outdoor Kitchen with plenty of storage space below countertop along with additional
Patio kitchen - mid-sized contemporary backyard patio kitchen idea in Los Angeles with decking and no cover
Patio kitchen - mid-sized contemporary backyard patio kitchen idea in Los Angeles with decking and no cover


 Platform 5 Architects
Alan Williams Photography

Inspiration for a mid-sized coastal light wood floor and beige floor great room remodel in London with white walls
Inspiration for a mid-sized coastal light wood floor and beige floor great room remodel in London with white walls
 Rainbow Valley Design & Construction
Steve Smith, ImaginePhotographics
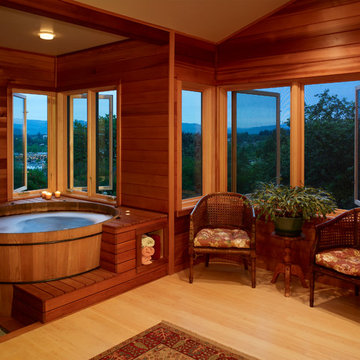
Bathroom - traditional light wood floor bathroom idea in Other with a hot tub
Bathroom - traditional light wood floor bathroom idea in Other with a hot tub
 Sundance Homes
Jake Boyd Photography

Craft room - mid-sized contemporary built-in desk medium tone wood floor craft room idea in Other with brown walls
Craft room - mid-sized contemporary built-in desk medium tone wood floor craft room idea in Other with brown walls
17