
Search results for "Deck without railing" in Home Design Ideas
 Daniels Design & Remodeling
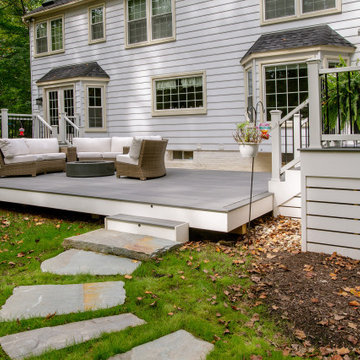
This outdoor living remodel was designed for homeowners who wanted more than a deck — they were looking for a true extension of their living space that would allow for quiet mornings, casual gatherings, and time spent outdoors without leaving the comfort of home.
The design includes three distinct zones: a screened-in porch, an open-air deck with a dining area, and a lower-level lounge with a fire feature. Together, these spaces support everyday flexibility and seasonal use, whether entertaining a group or enjoying a quiet evening outdoors.
Low-maintenance composite decking, clean-lined railings, and screened panel systems were chosen to reduce upkeep while preserving natural views. Inside the porch, layered lighting, soft seating, and a ceiling fan provide year-round comfort and a seamless indoor-outdoor transition.
This project reflects a simple but important goal: to create a connected, usable outdoor space that supports the way the homeowners live, relax, and gather.
 Daniels Design & Remodeling
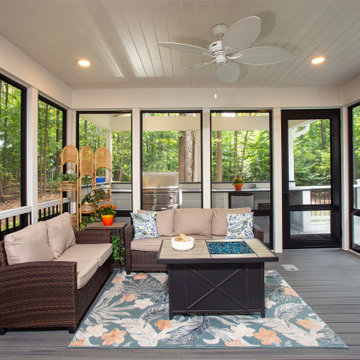
This outdoor living remodel was designed for homeowners who wanted more than a deck — they were looking for a true extension of their living space that would allow for quiet mornings, casual gatherings, and time spent outdoors without leaving the comfort of home.
The design includes three distinct zones: a screened-in porch, an open-air deck with a dining area, and a lower-level lounge with a fire feature. Together, these spaces support everyday flexibility and seasonal use, whether entertaining a group or enjoying a quiet evening outdoors.
Low-maintenance composite decking, clean-lined railings, and screened panel systems were chosen to reduce upkeep while preserving natural views. Inside the porch, layered lighting, soft seating, and a ceiling fan provide year-round comfort and a seamless indoor-outdoor transition.
This project reflects a simple but important goal: to create a connected, usable outdoor space that supports the way the homeowners live, relax, and gather.

 Apple Creek Remodeling LLC
Example of a mid-sized classic backyard deck design in Baltimore with no cover
Find the right local pro for your project

 Matt Fajkus Architecture
Charles Davis Smith
Inspiration for a contemporary deck remodel in Austin with a roof extension
Inspiration for a contemporary deck remodel in Austin with a roof extension

 Steele's Construction LLC
Inspiration for a transitional deck remodel in Charlotte with a roof extension

 Studio Zerbey Architecture + Interiors
© Steve Keating
Outdoor kitchen deck - contemporary outdoor kitchen deck idea in Seattle with a roof extension
Outdoor kitchen deck - contemporary outdoor kitchen deck idea in Seattle with a roof extension

 Designed Roofing & Essential Exteriors
Inspiration for a mid-sized timeless back porch remodel in Toronto

Sponsored
Sunbury, OH

J.Holderby - Renovations
Franklin County's Leading General Contractors - 2X Best of Houzz!

 BBA Architects
©Nathan Kirkman Photography
Traditional white three-story exterior home idea in Chicago
Traditional white three-story exterior home idea in Chicago

 Precision Builders and Remodelers Inc
Inspiration for a mid-sized timeless backyard deck remodel in Denver with a roof extension

 BERG DESIGN ARCHITECTURE
Large trendy two-story and backyard wood beige deck photo in New York with decking and a roof extension

 Danny Deck Construction, Inc.
Danny Shushan
Example of a mid-sized 1960s backyard deck design in Los Angeles with no cover
Example of a mid-sized 1960s backyard deck design in Los Angeles with no cover


 Ben Quie & Sons
Traditional design blends well with 21st century accessibility standards. Designed by architect Jeremiah Battles of Acacia Architects and built by Ben Quie & Sons, this beautiful new home features details found a century ago, combined with a creative use of space and technology to meet the owner’s mobility needs. Even the elevator is detailed with quarter-sawn oak paneling. Feeling as though it has been here for generations, this home combines architectural salvage with creative design. The owner brought in vintage lighting fixtures, a Tudor fireplace surround, and beveled glass for windows and doors. The kitchen pendants and sconces were custom made to match a 1912 Sheffield fixture she had found. Quarter-sawn oak in the living room, dining room, and kitchen, and flat-sawn oak in the pantry, den, and powder room accent the traditional feel of this brand-new home.
Design by Acacia Architects/Jeremiah Battles
Construction by Ben Quie and Sons
Photography by: Troy Thies

Sponsored
Fredericksburg, OH

High Point Cabinets
Columbus' Experienced Custom Cabinet Builder | 4x Best of Houzz Winner

 Hickory Dickory Decks
Drew Cunningham and Tom Jacques
Inspiration for a large modern backyard deck remodel in Toronto
Inspiration for a large modern backyard deck remodel in Toronto

 Creative Renovations
Inspiration for a large timeless backyard brick deck remodel in Kansas City with a roof extension

 Pedersen Associates
Barbara Ries Photography
Example of a trendy patio design in San Francisco with a bbq area
Example of a trendy patio design in San Francisco with a bbq area

 Archadeck of West County - Ellisville
For safety and style, this elevated cedar deck was designed and built with matching cedar rails and metal balusters. Notice the deck lights mounted on the deck rail posts. Project by Archadeck of West County and St. Charles County in St. Louis Mo.


 ALP Home Services
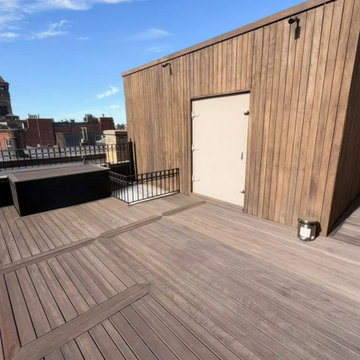
Mahogany decking and the clad roof access wall after sealing on a Back Bay rooftop. A penetrating, non-film-forming sealer like this one can be refreshed later without sanding the deck down. Rooftop deck sealing and staining by ALP Home Services, Greater Boston.


 Decks & Patio Covers
A heavier looking outdoor rail detail using a teak color stained, clear wood cedar on edge with textured bronze aluminum balusters and a bronze pyramid decorative post cap. Second level deck using composite decking with decorative wood wrapped post. Photos by Doug Woodside, Decks and Patio Covers
57