
Search results for "Decke über" in Home Design Ideas

Example of a trendy one-story and courtyard concrete fiberboard gray patio kitchen design in San Francisco with no cover

 Tomecek Studio Architecture
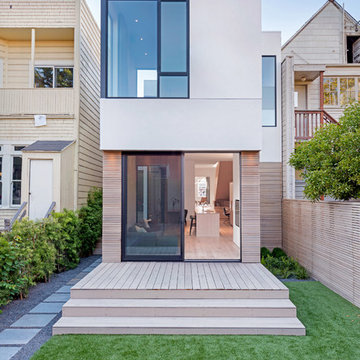
Project by Studio H:T principal in charge Brad Tomecek (now with Tomecek Studio Architecture). This project tests the theory of bringing high quality design to a prefabricated factory setting. Enrolled in the LEED-Home Pilot, this residence completed certification. The modular home was conceived as two boxes that slide above one another to create outdoor living space and a lower covered rear entry. The passive solar design invites large amounts of light from the south while minimizing openings to the east and west. Factory construction saves both time and costs while reducing waste and using a controlled labor force.
Built in a factory north of Denver, the home arrived by flatbed truck in two pieces and was craned into place in about 4 hours providing a fast, sustainable, cost effective alternative to traditional homebuilding techniques. Upgraded lighting fixtures, plumbing fixtures, doors, door hardware, windows, tile and bamboo flooring were incorporated into the design. 80% of the residence was completed in the factory in less than 3 weeks and other items were finished on site including the exterior stucco, garage, metal railing and stair.
Stack-Slide-Stitch describes the conceptual process of how to tie together two distinct modular boxes. Stack refers to setting one modular directly on top of the other. Slide refers to the action that creates an upper southern deck area while simultaneously providing a covered rear entry area. The stitching or interlocking occurs with the upward extension of the lower volume with the front deck walls and with the rear two story vertical.
 Allegretti Architects, Inc.

Example of a mid-sized mountain style backyard deck design in Grand Rapids with no cover
Find the right local pro for your project
 DODK ARCHITEKTEN BDA
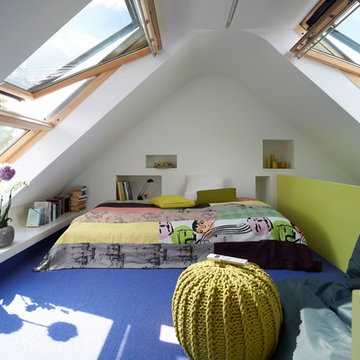
Example of a mid-sized trendy master carpeted bedroom design in Hamburg with white walls and no fireplace

 CARBO Landscape Architecture
Rear garden terraces are framed by forest and lower rain gardens, filled with native birch, willow, fern and iris. Roof drains on the residence and french drains in the lawn terrace fill the space defined by low stone walls. Cypress logs were harvested from nearby river bottoms and milled to create the bridge that connects the terraces. The rain garden extends from forest edge to a large window in the master suite of residence. Photo Credit :Rebecca A O'Neal

 John Cannon Homes
Gene Pollux and SRQ360 Photography

Large mediterranean lap and white side yard and two-story tile and custom-shaped exterior home idea in Tampa
Large mediterranean lap and white side yard and two-story tile and custom-shaped exterior home idea in Tampa



 Jennifer Ott Design
Whit Preston, Photographer
Bathroom - contemporary bathroom idea in Austin with flat-panel cabinets, blue cabinets and gray countertops
Bathroom - contemporary bathroom idea in Austin with flat-panel cabinets, blue cabinets and gray countertops
 The Tile & Stone Gallery

Corner shower - mid-sized modern master multicolored tile corner shower idea with shaker cabinets, white cabinets, a two-piece toilet, gray walls and an undermount sink


 Alka Pool Construction Ltd

The outer vanishing edge wall acts as a welcoming entrance to the pool area.
Wildman Photography
Minimalist backyard rectangular infinity pool photo in Vancouver
Minimalist backyard rectangular infinity pool photo in Vancouver
 Isla Homes
Ryan Gamma

This is an example of a large contemporary full sun courtyard concrete paver and wood fence water fountain landscape.
This is an example of a large contemporary full sun courtyard concrete paver and wood fence water fountain landscape.

 INT2architecture
INT2architecture

Inspiration for a small scandinavian master powder room remodel in Saint Petersburg with a wall-mount toilet and white walls
Inspiration for a small scandinavian master powder room remodel in Saint Petersburg with a wall-mount toilet and white walls

 User
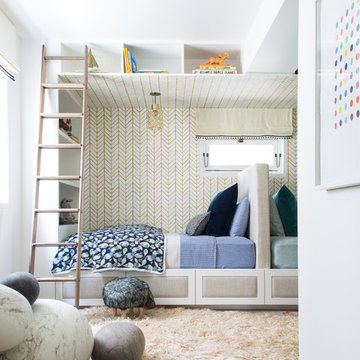
UserStools - Takumi Woodwork
Rock Pillows - Ronel Jordaan Textiles
Painting - Damien Hirst
Wallpaper / Sheets - Serena and Lily
Rug - Krimsa
Bedding - LULU DK
Romans - Robert Allen Duralee




 Special-style

wardrobes, wardrobe with hidden washing machine, Cabinet doors without frames, sliding door, a niche in the ceiling for cabinets doors
Laundry closet - mid-sized contemporary light wood floor laundry closet idea in Moscow with beige walls and a stacked washer/dryer
Laundry closet - mid-sized contemporary light wood floor laundry closet idea in Moscow with beige walls and a stacked washer/dryer
 Workshop11
Photos By Shawn Lortie Photography

Inspiration for a large contemporary backyard concrete paver patio remodel in DC Metro with a fire pit and a roof extension
Inspiration for a large contemporary backyard concrete paver patio remodel in DC Metro with a fire pit and a roof extension
2