
Search results for "Decke über" in Home Design Ideas
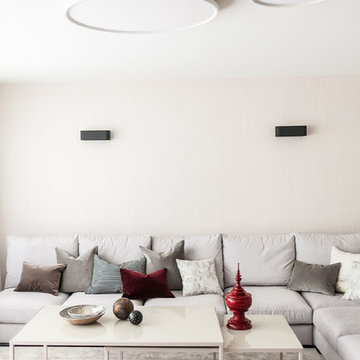
 Ewelina Makosa
Mid-sized trendy enclosed carpeted and gray floor family room photo in Berlin with white walls, no fireplace and no tv

 CAVdesign
Inspiration for a small scandinavian porcelain tile and gray floor powder room remodel in New York with flat-panel cabinets, white cabinets, a two-piece toilet, white walls and a pedestal sink

Find the right local pro for your project
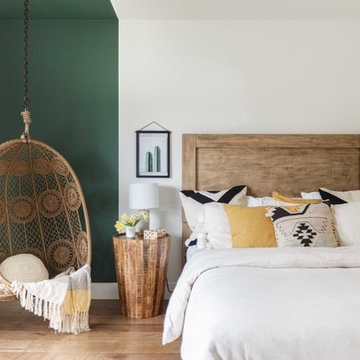
 Alex Dampsey Design
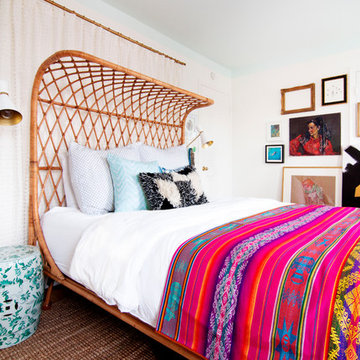
Inspiration for an eclectic light wood floor and beige floor bedroom remodel in Vancouver with multicolored walls
 Cotner Building & Remodeling Company, LLC
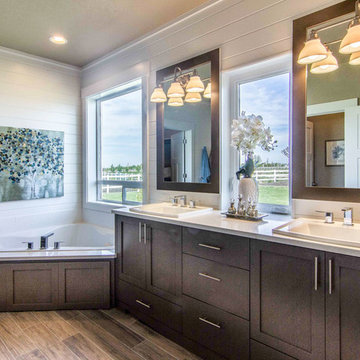
Corner bathtub - mid-sized farmhouse master white tile and subway tile porcelain tile and brown floor corner bathtub idea in Boise with shaker cabinets, dark wood cabinets, a drop-in sink, quartzite countertops and white walls




Sponsored
Columbus, OH
Free consultation for landscape design!

Peabody Landscape Group
Franklin County's Reliable Landscape Design & Contracting
 EL Studio
Pepper Watkins
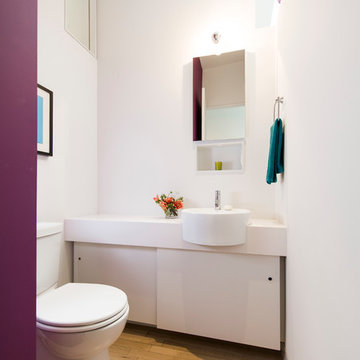
Inspiration for a scandinavian medium tone wood floor powder room remodel in DC Metro with flat-panel cabinets, white cabinets, a two-piece toilet, white walls and white countertops
Inspiration for a scandinavian medium tone wood floor powder room remodel in DC Metro with flat-panel cabinets, white cabinets, a two-piece toilet, white walls and white countertops



 Zelaya Properties LLC
We used: Custom cherry cabinetry in Arts & Crafts Shaker style by Kabinart in Boulder and Espresso stains. Liberty Hardware Venetian bronze 1-1/2" cabinet knobs. KitchenAid Architect II Series 22 CF counter-depth French door refrigerator. KitchenAid Architect Series II 27" convection single wall oven. KitchenAid 36" 6-burner dual fuel freestanding commercial-style range. KitchenAid Architect II Series 24" dishwasher. Sharp Insight Pro Series 24" built-in microwave drawer (Model #KB6524PS). Crystorama Solaris 12" wide pendant lights in English bronze. Granite countertops in Brown Fantasy. 3"x6" polished marble backsplash.
Paint colors:
Walls: Glidden Silver Cloud 30YY 63/024
Ceilings/Trims/Doors: Glidden Swan White GLC23
Robert B. Narod Photography
 BUTZ + KLUG Architecture

Japaneese Soaking tub, Eric Roth photographer
Trendy master black floor and slate floor freestanding bathtub photo in Boston with a hinged shower door, flat-panel cabinets, a wall-mount toilet, an integrated sink and solid surface countertops
Trendy master black floor and slate floor freestanding bathtub photo in Boston with a hinged shower door, flat-panel cabinets, a wall-mount toilet, an integrated sink and solid surface countertops

 GriD architects
Paul Burk Photography
Staircase - mid-sized modern concrete straight metal railing staircase idea in Baltimore with wooden risers
Staircase - mid-sized modern concrete straight metal railing staircase idea in Baltimore with wooden risers




 Tom Hurt Architecture
Wood decking and concrete benches make create an outdoor living space.
Deck - mid-sized contemporary side yard deck idea in Austin
Deck - mid-sized contemporary side yard deck idea in Austin

 Nathan Taylor for Obelisk Home
Historical Renovation
Objective: The homeowners asked us to join the project after partial demo and construction was in full
swing. Their desire was to significantly enlarge and update the charming mid-century modern home to
meet the needs of their joined families and frequent social gatherings. It was critical though that the
expansion be seamless between old and new, where one feels as if the home “has always been this
way”.
Solution: We created spaces within rooms that allowed family to gather and socialize freely or allow for
private conversations. As constant entertainers, the couple wanted easier access to their favorite wines
than having to go to the basement cellar. A custom glass and stainless steel wine cellar was created
where bottles seem to float in the space between the dining room and kitchen area.
A nineteen foot long island dominates the great room as well as any social gathering where it is
generally spread from end to end with food and surrounded by friends and family.
Aside of the master suite, three oversized bedrooms each with a large en suite bath provide plenty of
space for kids returning from college and frequent visits from friends and family.
A neutral color palette was chosen throughout to bring warmth into the space but not fight with the
clients’ collections of art, antique rugs and furnishings. Soaring ceiling, windows and huge sliding doors
bring the naturalness of the large wooded lot inside while lots of natural wood and stone was used to
further complement the outdoors and their love of nature.
Outside, a large ground level fire-pit surrounded by comfortable chairs is another favorite gathering
spot.
 Articulate Finish LLC

Living room - large contemporary open concept concrete floor living room idea in Denver with white walls, a standard fireplace and a plaster fireplace


 Jim or Teresa Huffman
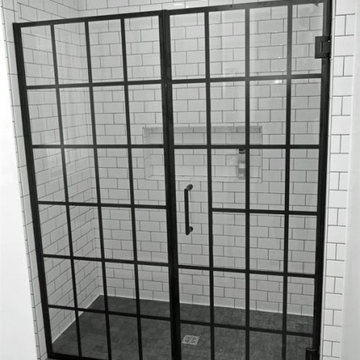
Fairfield, Iowa Modern Farmhouse Bathroom Designed by Teresa Huffman
This luxury master bath was designed for relaxation, a space to rejuvenate your senses. Complete with freestanding soaking tub surrounded by windows to enjoy nature’s view, a piece of tranquility in a world of chaos.
https://jchuffman.com
 Lori Dennis Interior Design

Modern Bedroom with wood slat accent wall that continues onto ceiling. Neutral bedroom furniture in colors black white and brown.
Large trendy master light wood floor, brown floor, wood ceiling and wood wall bedroom photo in San Francisco with white walls, a standard fireplace and a stone fireplace
Large trendy master light wood floor, brown floor, wood ceiling and wood wall bedroom photo in San Francisco with white walls, a standard fireplace and a stone fireplace

4