
Search results for "Decke über" in Home Design Ideas
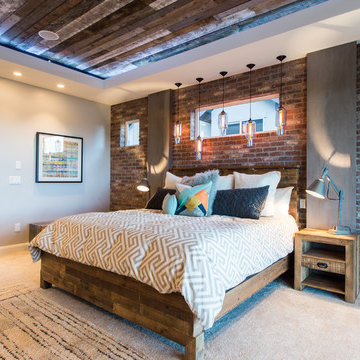
 M R Uzelac
Master Bedroom
Bedroom - industrial carpeted bedroom idea in Salt Lake City with beige walls
Bedroom - industrial carpeted bedroom idea in Salt Lake City with beige walls
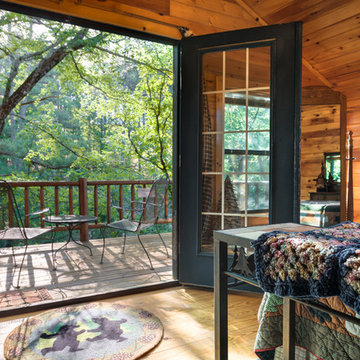
 Jason Wallace Photography
cabin managed by Cabins in Broken Bow. Oklahoma. (2013) Jason Wallace Photography
Example of a mountain style balcony balcony design in Oklahoma City
Example of a mountain style balcony balcony design in Oklahoma City

 Risinger Homes
Casey Dunn
Mid-sized minimalist master stone slab and beige tile freestanding bathtub photo in Austin with flat-panel cabinets, quartz countertops, an undermount sink, white walls and medium tone wood cabinets
Mid-sized minimalist master stone slab and beige tile freestanding bathtub photo in Austin with flat-panel cabinets, quartz countertops, an undermount sink, white walls and medium tone wood cabinets
Find the right local pro for your project
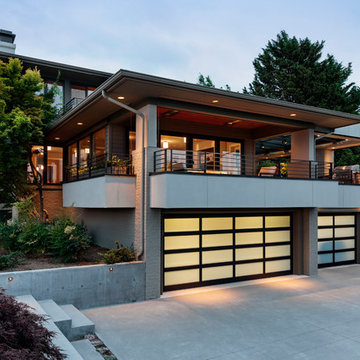
 Chesmore/Buck Architecture
David Papazian
Garage - large modern attached three-car garage idea in Seattle
Garage - large modern attached three-car garage idea in Seattle

 C.H. Newton Builders, Inc
Mid-sized beach style back porch photo in Boston with a fire pit and a roof extension
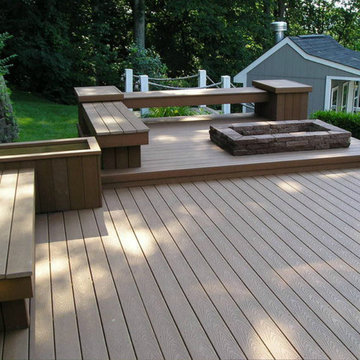


 Misiaszek Turpin pllc
This 5,000 square-foot project consisted of a new barn structure on a sloping waterfront property. The structure itself is tucked into the hillside to allow direct access to an upper level space by driveway. The forms and details of the barn are in keeping with the existing, century-old main residence, located down-slope, and adjacent to the water’s edge.
The program included a lower-level three-bay garage, and an upper-level multi-use room both sporting polished concrete floors. Strong dedication to material quality and style provided the chance to introduce modern touches while maintaining the maturity of the site. Combining steel and timber framing brought the two styles together and offered the chance to utilize durable wood paneling on the interior and create an air-craft cable metal staircase linking the two levels. Whether using the space for work or play, this one-of-a-kind structure showcases all aspects of a personalized, functional barn.
Photographer: MTA

Sponsored
Columbus, OH
Free consultation for landscape design!

Peabody Landscape Group
Columbus' Reliable Landscape Design & Contracting
 Jeannette Architects
Jeff Jeannette / Jeannette Architects

Example of a mid-sized minimalist gray two-story mixed siding flat roof design in Orange County
Example of a mid-sized minimalist gray two-story mixed siding flat roof design in Orange County
 Creative Zen, Inc. Landscape Designer & Contractor

Koi pond in between decks. Pergola and decking are redwood. Concrete pillars under the steps for support. There are ample space in between the supporting pillars for koi fish to swim by, provides cover from sunlight and possible predators. Koi pond filtration is located under the wood deck, hidden from sight. The water fall is also a biological filtration (bakki shower). Pond water volume is 5500 gallon. Artificial grass and draught resistant plants were used in this yard.

 grOH! Playrooms
Inspiration for a large contemporary white floor and wallpaper ceiling childrens' room remodel in DC Metro with white walls

 Kaplan Thompson Architects
James R. Salomon Photography
Inspiration for a farmhouse light wood floor bedroom remodel in Burlington with no fireplace
Inspiration for a farmhouse light wood floor bedroom remodel in Burlington with no fireplace

 Period Architecture Ltd.
General Contractor: Porter Construction, Interiors by:Fancesca Rudin, Photography by: Angle Eye Photography
Family room - large traditional open concept carpeted and gray floor family room idea in Wilmington with a music area and white walls
Family room - large traditional open concept carpeted and gray floor family room idea in Wilmington with a music area and white walls

 Architect, T.A. Krebs
CenterPoint Photography
Inspiration for a mid-sized tropical yellow one-story wood house exterior remodel in Miami with a hip roof and a metal roof
Inspiration for a mid-sized tropical yellow one-story wood house exterior remodel in Miami with a hip roof and a metal roof



 Mia Rao Design
Outdoor lounge area with potted plants and lighting.
Small trendy porch container garden idea in Chicago with decking
Small trendy porch container garden idea in Chicago with decking

 Crown Paints
Mustard tones, teamed with neutral grey tones and highlighted by energetic shades of green produce this modern interpretation of mid 20th century style.
Wall colours Sail White and Mustard Jar available in Matt or Mid Sheen Breatheasy emulsion.

 Metal Innovations
Stainless Steel Hand Rail Beverly Hills
Inspiration for a contemporary staircase remodel in Los Angeles
Inspiration for a contemporary staircase remodel in Los Angeles
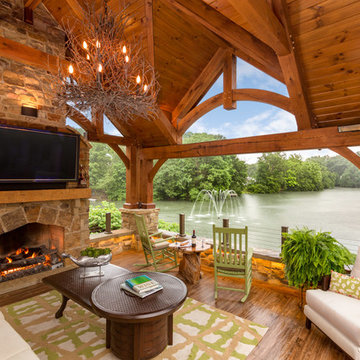
 Oakbridge Timberframing
Oakbridge Timber Framing/Kris Miller Photographer
Example of a mountain style backyard deck design in Cleveland with a fireplace and a pergola
Example of a mountain style backyard deck design in Cleveland with a fireplace and a pergola



 Luca Girardini - Photos
General view of the bright living room with sofa, white armchair, blue carpet, decorated gray wall, white door, Eames chair.
Luca Girardini - Photos © 2014 Houzz

 Lagom architectes
Inspiration for a mid-sized contemporary single-wall multicolored floor eat-in kitchen remodel in Paris with open cabinets, green cabinets, tile countertops, no island, white countertops, multicolored backsplash and stainless steel appliances

 Veranda Designer Homes
Bedroom - large country master light wood floor and brown floor bedroom idea in Dallas with gray walls, a standard fireplace and a brick fireplace
3