
Search results for "Deckenlampe heller" in Home Design Ideas
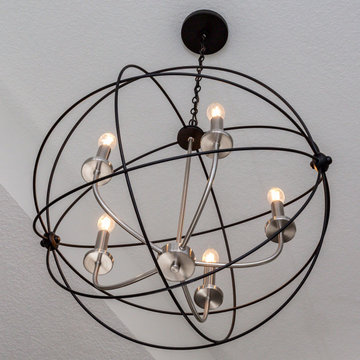


 C Blake Homes Inc.
Mid-sized transitional 3/4 gray tile, white tile and marble tile ceramic tile and gray floor drop-in bathtub photo in Salt Lake City with raised-panel cabinets, dark wood cabinets, a one-piece toilet, white walls, a pedestal sink and soapstone countertops
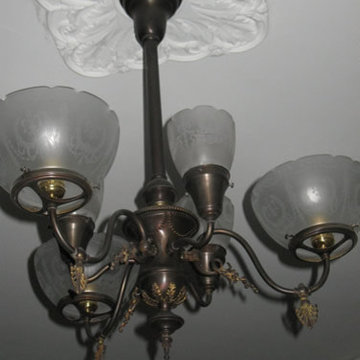
 GenuineAntiqueLighting.net
Circa 1895, 3&3 Gas and Electric Chandelier with transfer etched shades in Living room
Transitional home design photo in Boston
Transitional home design photo in Boston
Find the right local pro for your project


 Century Stair Company
This four-level staircase commands attention from the moment you enter. Serving as the architectural centerpiece of the home, its open design works in harmony with strategic window placement to allow natural light to cascade down through all four levels of living space.
The design makes bold use of contrast. The dark risers against light treads create visual drama, while wrought iron round balusters paired with painted wooden rails and newels ground the staircase in timeless elegance. The result is a semi-floating effect that feels both substantial and airy, anchoring the entrance without overwhelming it.
1976-2026 © Century Stair Company
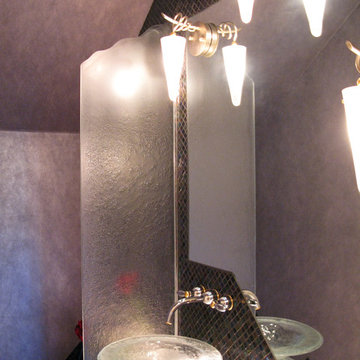


 Omega Lighting & Design
Sputnik Sconces made to order
Inspiration for a 1960s dining room remodel in San Francisco
Inspiration for a 1960s dining room remodel in San Francisco
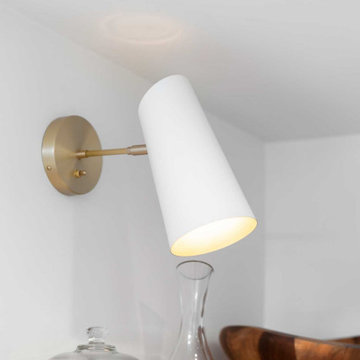



 Eric Banks
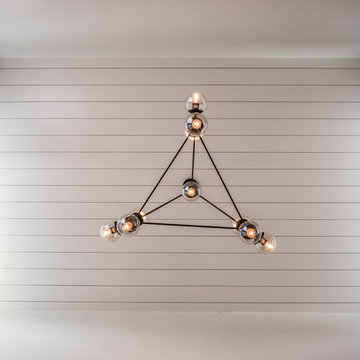
We went with Kichler seeded glass pendants featuring edison bulbs.
Inspiration for a craftsman kitchen remodel in Charlotte
Inspiration for a craftsman kitchen remodel in Charlotte







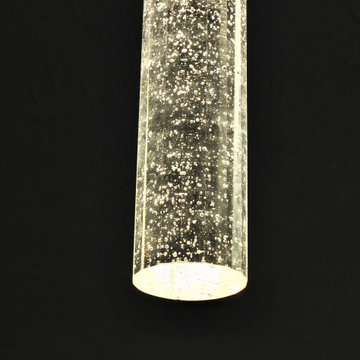
 Village Home Stores
A remodeled kitchen in Kewanee Illinois. Featured: Koch Classic Cabinetry in the Bristol door and White and Charcoal Blue painted finishes. Portrush Cambria Quartz tops, Mannington Hardwood Mountain View Hickory flooring in "Fawn" finish, KitchenAid appliances, and Kuzco LED lighting also featured. Start to finish kitchen remodel by Village Home Stores.
37