
Search results for "Declines" in Home Design Ideas


 Goggans Architecture & Interiors
Atlantic Archives Inc, / Richard Leo Johnson

Large country l-shaped light wood floor eat-in kitchen photo in Charleston with a farmhouse sink, louvered cabinets, white cabinets, wood countertops, white backsplash, stainless steel appliances and an island
Large country l-shaped light wood floor eat-in kitchen photo in Charleston with a farmhouse sink, louvered cabinets, white cabinets, wood countertops, white backsplash, stainless steel appliances and an island
 Shehan Luxury Pools
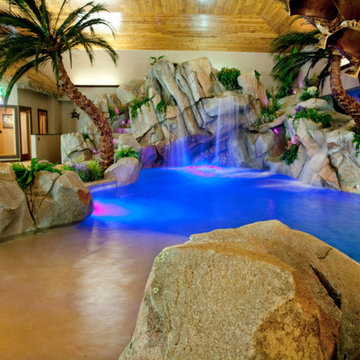
 Commissioned by a leading corporate executive who maintains offices in most of the 50 states, our Signature Design Team was under intense pressure. The client's request: "fill this room with tropical goodness". Our Signature Artists explored every option imaginable. This aquatic experience begins with an extended, gentle decline beach entry. a romantic sitting area for two, a powerful swim-jet, concealed, underwater fiber-optic lighting, and a convenient in-floor cleaning system. And the finishing touch, a fourteen-foot sheer waterfall originating from a mountain of fractured, granite slabs. The conclusion: a private, indoor beach resort. Not convinced? Notice the panoramic sunset mural just to the right of the waterfall. That scene was custom requested and order by the client who wanted to replicate his favorite vacation destination.
Find the right local pro for your project
 Kari McIntosh Design
Julie Mikos Photography
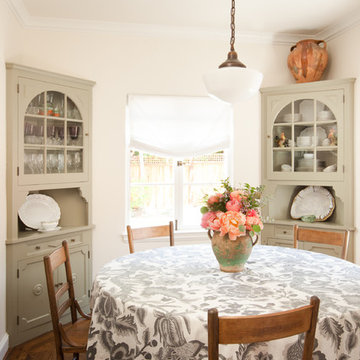
Enclosed dining room - mid-sized traditional medium tone wood floor and brown floor enclosed dining room idea in San Francisco with white walls
Enclosed dining room - mid-sized traditional medium tone wood floor and brown floor enclosed dining room idea in San Francisco with white walls

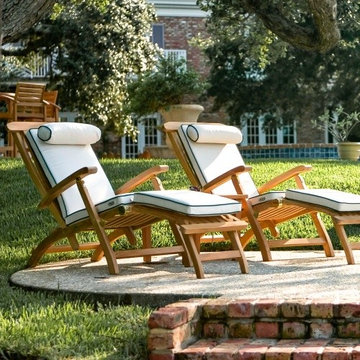
 Westminster Teak
Classic and timeless, the Barbuda Captain Steamer is an ergonomic reclining chair, perfect for both outdoor patios and gardens, or on the deck of a yacht. This steamer was rated Best Overall by the Wall Street Journal for the following features:
Four reclining positions, 55 degree declining range
Full length leg support in its attached footrest
Folds for easy storage (54L x 25W x 9H)
72" seating area, 64" length from headrest to footrest when fully reclined
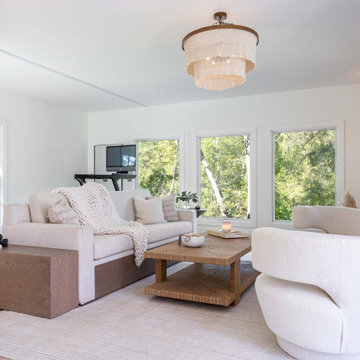
 Kimberley Harrison Interiors
Beach style medium tone wood floor living room photo in San Francisco with white walls, a hanging fireplace, a tile fireplace and a wall-mounted tv
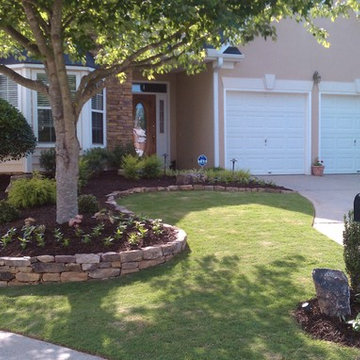
 Greenshooz Landscaping
Inspiration for a traditional front yard stone retaining wall landscape in Atlanta.

 Pinnacle Design & Remodeling
Sometimes things just happen organically. This client reached out to me in a professional capacity to see if I wanted to advertise in his new magazine. I declined at that time because as team we have chosen to be referral based, not advertising based.
Even with turning him down, he and his wife decided to sign on with us for their basement... which then upon completion rolled into their main floor (part 2).
They wanted a very distinct style and already had a pretty good idea of what they wanted. We just helped bring it all to life. They wanted a kid friendly space that still had an adult vibe that no longer was based off of furniture from college hand-me-down years.
Since they loved modern farmhouse style we had to make sure there was shiplap and also some stained wood elements to warm up the space.
This space is a great example of a very nice finished basement done cost-effectively without sacrificing some comforts or features.
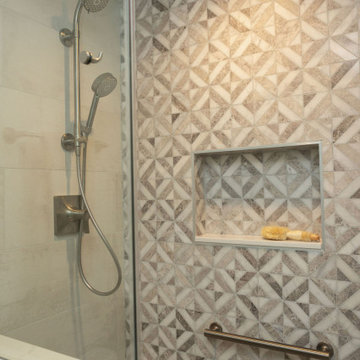
 Nested Interior Design
This bathroom may small, but it is hardworking! This client wanted her bathroom to age as gracefully as she is, and even help her along in the process. It was important that we include details like grab bars, reinforced ledges in the shower, a bench seat, and accessible design to ensure that her home remains a safe place for her even as mobility declines. I am so proud that we did not have to compromise style as we accomodated her needs!
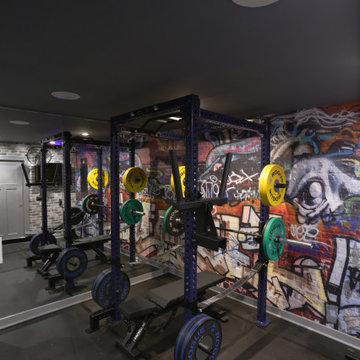
 Pierre Jean-Baptiste Interiors
This home gym was created with CrossFit workout in mind. The heavy-duty grade Rogue Fitness rack serves as the anchor to the space. The rubber dumbbells rest on the steel rack steps away from the adjustable decline and incline bench. The ½” thick rubber flooring makes for a sound base for serious workouts as well as sound absorption for the 800-Watt micro subwoofer as well as the 300 Watt combined ceiling speakers. We added a wall of mirrors on two walls which provide depth and the illusion of the room being enlarged. The Concept 2 rower can sit upright after heavy cardio use to make room for whatever workout is thrown at the gym.
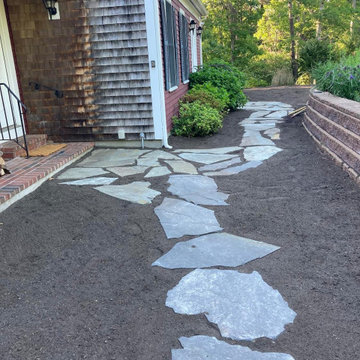
 Len Campanale Landscape Design
The new owners of this site asked me to enhance the curb appeal and provide an additional 3 parking spaces, a stepping stone walkway and ease access to the different levels. The house is sited at the base of a sharp decline and above a wetland. The original landscape was mainly just gravel.
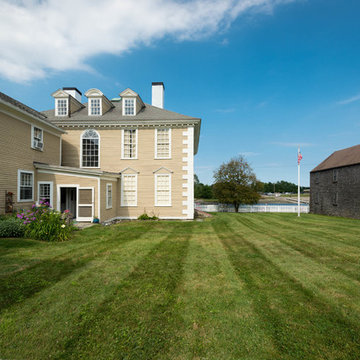
 Lisa Teague Upcoast Design
Wentworth Gardner House, back view
Inspiration for a cottage exterior home remodel in Boston
Inspiration for a cottage exterior home remodel in Boston
 Marilyn's Dreamscapes L.L.C.

This beautiful Winnetka home needed a welcoming front entrance. The existing front landing was broken in pieces and the walkway was concrete. The area by the sidewalk had overgrown shrubs that were declining and nothing was illuminated.

 Knoll Landscape Design Miami
Landscape Designer Brent Knoll
Knoll Landscape Design
Hummingbird and Butterfly Garden
monarch butterfly nectaring on red salvia
Example of an island style home design design in Miami
Example of an island style home design design in Miami
 Pinnacle Design & Remodeling

Sometimes things just happen organically. This client reached out to me in a professional capacity to see if I wanted to advertise in his new magazine. I declined at that time because as team we have chosen to be referral based, not advertising based.
Even with turning him down, he and his wife decided to sign on with us for their basement... which then upon completion rolled into their main floor (part 2).
They wanted a very distinct style and already had a pretty good idea of what they wanted. We just helped bring it all to life. They wanted a kid friendly space that still had an adult vibe that no longer was based off of furniture from college hand-me-down years.
Since they loved modern farmhouse style we had to make sure there was shiplap and also some stained wood elements to warm up the space.
This space is a great example of a very nice finished basement done cost-effectively without sacrificing some comforts or features.

 Woodland Cabinetry
Mid-sized elegant l-shaped brown floor and dark wood floor open concept kitchen photo in Other with a farmhouse sink, white cabinets, granite countertops, green backsplash, stainless steel appliances, an island, white countertops, shaker cabinets and subway tile backsplash
 Marilyn's Dreamscapes L.L.C.
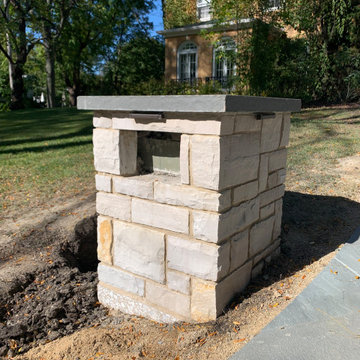
This beautiful Winnetka home needed a welcoming front entrance. The existing front landing was broken in pieces and the walkway was concrete. The area by the sidewalk had overgrown shrubs that were declining and nothing was illuminated.
 Pierre Jean-Baptiste Interiors
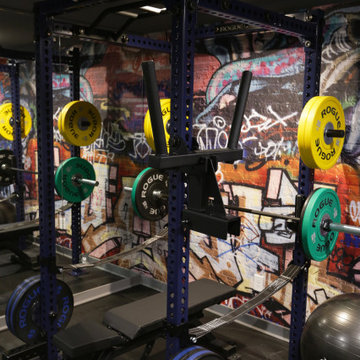
This home gym was created with CrossFit workout in mind. The heavy-duty grade Rogue Fitness rack serves as the anchor to the space. The rubber dumbbells rest on the steel rack steps away from the adjustable decline and incline bench. The ½” thick rubber flooring makes for a sound base for serious workouts as well as sound absorption for the 800-Watt micro subwoofer as well as the 300 Watt combined ceiling speakers. We added a wall of mirrors on two walls which provide depth and the illusion of the room being enlarged. The Concept 2 rower can sit upright after heavy cardio use to make room for whatever workout is thrown at the gym.
 Pierre Jean-Baptiste Interiors
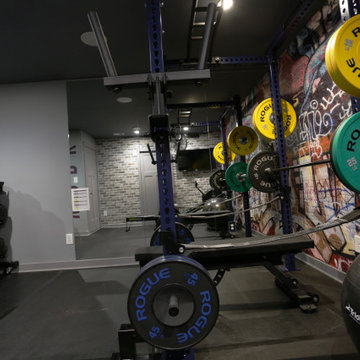
This home gym was created with CrossFit workout in mind. The heavy-duty grade Rogue Fitness rack serves as the anchor to the space. The rubber dumbbells rest on the steel rack steps away from the adjustable decline and incline bench. The ½” thick rubber flooring makes for a sound base for serious workouts as well as sound absorption for the 800-Watt micro subwoofer as well as the 300 Watt combined ceiling speakers. We added a wall of mirrors on two walls which provide depth and the illusion of the room being enlarged. The Concept 2 rower can sit upright after heavy cardio use to make room for whatever workout is thrown at the gym.
6