
Search results for "Declining" in Home Design Ideas
 Samples 2 Spec
HOUSE SARAH LAVOINE
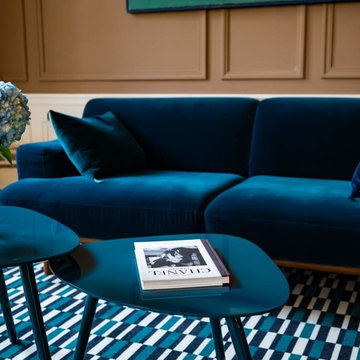
With the desire to combine premium quality and aesthetics, the Maison Sarah Lavoine collection proposes to dress your floors with this geometric pattern range declined to the famous "Sarah Blue". Combined with a natural color palette, enjoy a luxurious velvet with a visual depth and a dense and sensual touch.
 ABtelier Design

Monochromatic design offering white and gray declination of calmnest and splendor
Mid-sized minimalist u-shaped porcelain tile and gray floor eat-in kitchen photo in Montreal with an undermount sink, shaker cabinets, white cabinets, quartzite countertops, white backsplash, quartz backsplash, stainless steel appliances, an island and white countertops
Mid-sized minimalist u-shaped porcelain tile and gray floor eat-in kitchen photo in Montreal with an undermount sink, shaker cabinets, white cabinets, quartzite countertops, white backsplash, quartz backsplash, stainless steel appliances, an island and white countertops
 Banister Construction Inc.
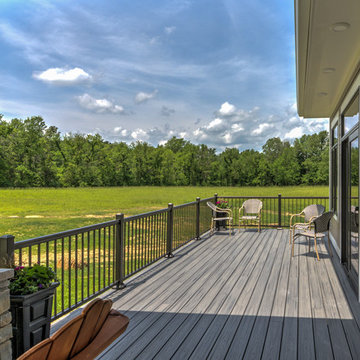
This porch, extending over the declining grade, was challenging but allowed for an awesome viewing/sitting area for the homeowners. Accessible via sliding door from the great room as well as an access door to the master bedroom.
Find the right local pro for your project
 J Marhofer Construction Inc.

Mid-sized cottage mixed siding and concrete white front porch photo in Austin with a metal roof and a roof extension
 Greenshooz Landscaping
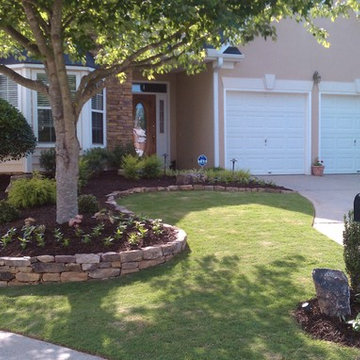
Inspiration for a traditional front yard stone retaining wall landscape in Atlanta.

 The Cultural Landscape Foundation
Saturday, August 8, 9:00 to 10:30am | Aspen | DBX3 by Sheri Sanzone and Christine Shine of Bluegreen
A modern residential community with a storied past, the Double Bar X Ranch is steeped in the rich history of Colorado’s mining and agrarian roots. Today the site of a contemporary, ranch-inspired community, this rustic landscape was once part of the largest silver-producing mining district in the U.S. It later supported an array of intensive, agricultural activities. From the gentle rise of tilled-rubble walls and the patterning of open meadow, to the remnants of sculpted earthworks, evidence of the site’s prior use abounds. Winding foot trails allow visitors to experience panoramic views of the timbered landscape and structural features reminiscent of the historic ranch, including the large, wooden water trough that serves as a central focal point of the property. The design of the current landscape celebrates this juxtaposition of past and present; it revels in its contemporary context while embracing a historically minded design intent and honoring its latent history through selected materials and textures. The result of this mindful effort is an expression of thoughtful transition from the bygone, ranch of yesterday to a modern-day interpretation of the agrarian homestead.
Photo by Jason Dewey Photography, courtesy Bluegreen
 Rae Muranski
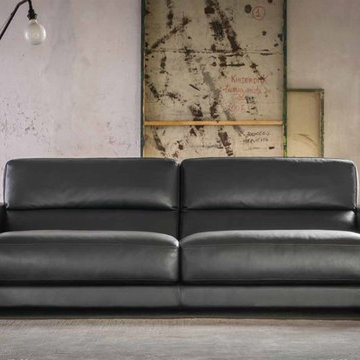
A transversal model with a comfortable and enveloping design. The particularity of “Bellagio” is the matching of a unique cushion that joins seat and backrest and offers the possibility to forward adjust and personalize the relax position. This ideal comfort declines in solutions constituent of great novelty.
 Jobe Corral Architects
Casey Woods

Inspiration for a contemporary blue tile, orange tile and white tile blue floor powder room remodel in Austin with open cabinets, a wall-mount toilet and white walls
Inspiration for a contemporary blue tile, orange tile and white tile blue floor powder room remodel in Austin with open cabinets, a wall-mount toilet and white walls
 Blondino Design, Inc.

Inspiration for a contemporary carpeted and gray floor family room remodel in Portland with gray walls
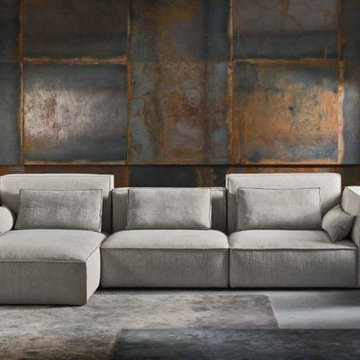 Rae Muranski
The asymmetrical geometrical design of the backrest is underlined with particular detailed stitching. This new system of seating declines into solutions of great originality with an idea of enwrapped, informal comfort exulted by playful cushions.

 Charlie & Co. Design, Ltd
Photos by Steve Henke
Example of a classic white two-story exterior home design in Minneapolis
Example of a classic white two-story exterior home design in Minneapolis

 Legacy Landscape
Hillside renovation with Connecticut Bluestone wall and IPE stairway and deck
Inspiration for a large contemporary full sun backyard formal garden in San Francisco with decking.
Inspiration for a large contemporary full sun backyard formal garden in San Francisco with decking.
 Nested Interior Design
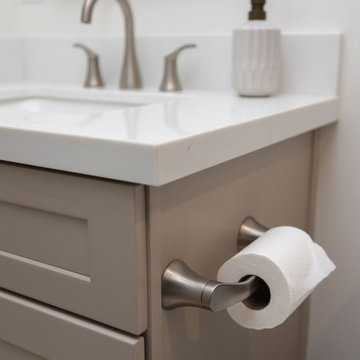
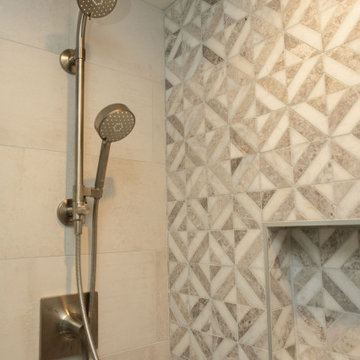
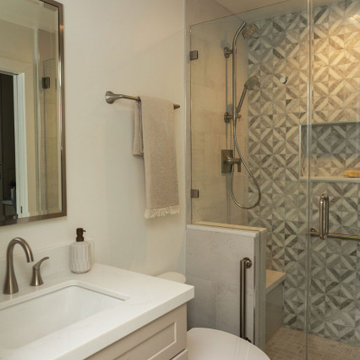
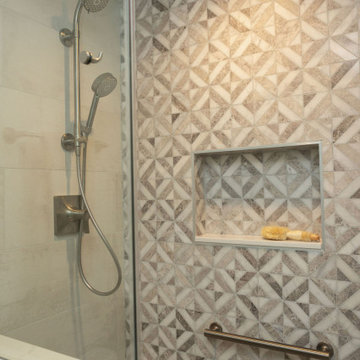
This bathroom may small, but it is hardworking! This client wanted her bathroom to age as gracefully as she is, and even help her along in the process. It was important that we include details like grab bars, reinforced ledges in the shower, a bench seat, and accessible design to ensure that her home remains a safe place for her even as mobility declines. I am so proud that we did not have to compromise style as we accomodated her needs!
 Nested Interior Design
This bathroom may small, but it is hardworking! This client wanted her bathroom to age as gracefully as she is, and even help her along in the process. It was important that we include details like grab bars, reinforced ledges in the shower, a bench seat, and accessible design to ensure that her home remains a safe place for her even as mobility declines. I am so proud that we did not have to compromise style as we accomodated her needs!

 Len Campanale Landscape Design
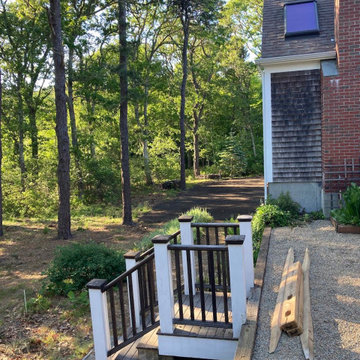
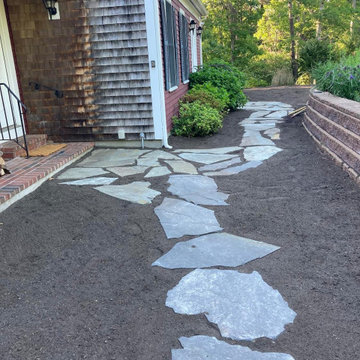
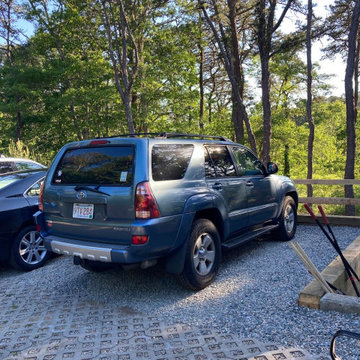
The new owners of this site asked me to enhance the curb appeal and provide an additional 3 parking spaces, a stepping stone walkway and ease access to the different levels. The house is sited at the base of a sharp decline and above a wetland. The original landscape was mainly just gravel.
 Nested Interior Design
This bathroom may small, but it is hardworking! This client wanted her bathroom to age as gracefully as she is, and even help her along in the process. It was important that we include details like grab bars, reinforced ledges in the shower, a bench seat, and accessible design to ensure that her home remains a safe place for her even as mobility declines. I am so proud that we did not have to compromise style as we accomodated her needs!
 Len Campanale Landscape Design
The new owners of this site asked me to enhance the curb appeal and provide an additional 3 parking spaces, a stepping stone walkway and ease access to the different levels. The house is sited at the base of a sharp decline and above a wetland. The original landscape was mainly just gravel.
 Nested Interior Design
This bathroom may small, but it is hardworking! This client wanted her bathroom to age as gracefully as she is, and even help her along in the process. It was important that we include details like grab bars, reinforced ledges in the shower, a bench seat, and accessible design to ensure that her home remains a safe place for her even as mobility declines. I am so proud that we did not have to compromise style as we accomodated her needs!
 Len Campanale Landscape Design
The new owners of this site asked me to enhance the curb appeal and provide an additional 3 parking spaces, a stepping stone walkway and ease access to the different levels. The house is sited at the base of a sharp decline and above a wetland. The original landscape was mainly just gravel.
4