
Search results for "Decor began" in Home Design Ideas
 KitchenLab Interiors

Coconut Grove is Southwest of Miami beach near coral gables and south of downtown. It’s a very lush and charming neighborhood. It’s one of the oldest neighborhoods and is protected historically. It hugs the shoreline of Biscayne Bay. The 10,000sft project was originally built
17 years ago and was purchased as a vacation home. Prior to the renovation the owners could not get past all the brown. He sails and they have a big extended family with 6 kids in between them. The clients wanted a comfortable and causal vibe where nothing is too precious. They wanted to be able to sit on anything in a bathing suit. KitchenLab interiors used lots of linen and indoor/outdoor fabrics to ensure durability. Much of the house is outside with a covered logia.
The design doctor ordered the 1st prescription for the house- retooling but not gutting. The clients wanted to be living and functioning in the home by November 1st with permits the construction began in August. The KitchenLab Interiors (KLI) team began design in May so it was a tight timeline! KLI phased the project and did a partial renovation on all guest baths. They waited to do the master bath until May. The home includes 7 bathrooms + the master. All existing plumbing fixtures were Waterworks so KLI kept those along with some tile but brought in Tabarka tile. The designers wanted to bring in vintage hacienda Spanish with a small European influence- the opposite of Miami modern. One of the ways they were able to accomplish this was with terracotta flooring that has patina. KLI set out to create a boutique hotel where each bath is similar but different. Every detail was designed with the guest in mind- they even designed a place for suitcases.
 Plain & Posh
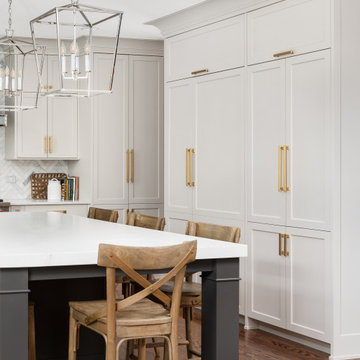
This large space did not function well for this family of 6. The cabinetry they had did not go to the ceiling and offered very poor storage options. The island that existed was tiny in comparrison to the space.
By taking the cabinets to the ceiling, enlarging the island and adding large pantry's we were able to achieve the storage needed. Then the fun began, all of the decorative details that make this space so stunning. Beautiful tile for the backsplash and a custom metal hood. Lighting and hardware to complement the hood.
Then, the vintage runner and natural wood elements to make the space feel more homey.
 Sara Bengur Interiors
For the light-bathed room off the hard-working kitchen, Sara began with spellbinding color as inspiration. On the walls she used an earthy, hot-flashing orange, a hue of fruits and flowers, and covered the banquette in brilliant turquoise, a cool pool of complementary color. Playful, freewheeling, and unconventional, the space offers both safe harbor and escape.
Photo Credit: Johnny Valiant ( http://www.jonnyvaliant.com/)
Find the right local pro for your project
 Rookery Design
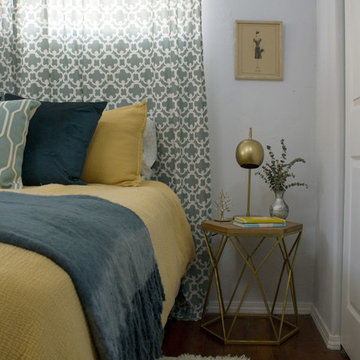
A bright and cheery home in North Park.
This homeowner was all about color & prints. Most of her furniture was existing, so it was mostly about pulling everything together and styling it. We began by selecting a white wall color that would accentuate the light provided by the living room's clerestory windows. An awkward angled wall was made into a feature gallery wall. Draperies with a bright, mid-century modern print were added to give the space some flair.
 Design Exteriors
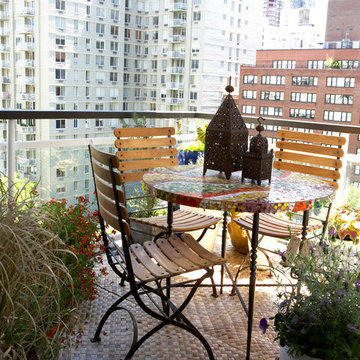
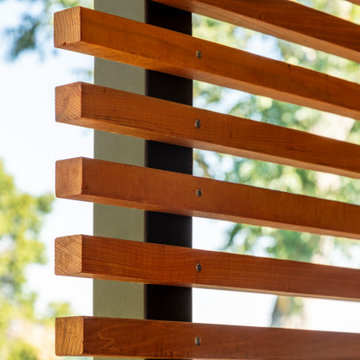
We began this project by tiling their existing patio with natural Rustica slate. A sand finish concrete extension to the patio was created to provide a new location for outdoor family dining. A pergola was designed to add shade and create a sense of enclosure to the dining area. Decorative cedar and steel screens were employed to create privacy to the spaces. Plantings included Clematis vines and Stella d Oro Daylilies.
 Design Exteriors
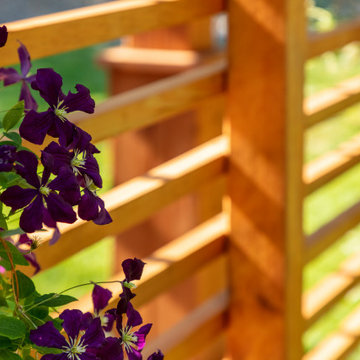
We began this project by tiling their existing patio with natural Rustica slate. A sand finish concrete extension to the patio was created to provide a new location for outdoor family dining. A pergola was designed to add shade and create a sense of enclosure to the dining area. Decorative cedar and steel screens were employed to create privacy to the spaces. Plantings included Clematis vines and Stella d Oro Daylilies.
 Sara Bengur Interiors
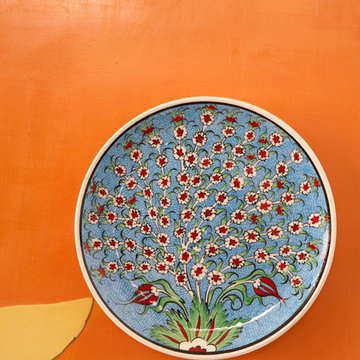
For the light-bathed room off the hard-working kitchen, Sara began with spellbinding color as inspiration. On the walls she used an earthy, hot-flashing orange, a hue of fruits and flowers, and covered the banquette in brilliant turquoise, a cool pool of complementary color. Playful, freewheeling, and unconventional, the space offers both safe harbor and escape.
Photo Credit: Johnny Valiant ( http://www.jonnyvaliant.com/)

Sponsored
Sunbury, OH

J.Holderby - Renovations
Franklin County's Leading General Contractors - 2X Best of Houzz!
 Davis & Daughters
Robineve interiors
Family room - large transitional open concept carpeted family room idea in Boise with yellow walls, a standard fireplace and a plaster fireplace
Family room - large transitional open concept carpeted family room idea in Boise with yellow walls, a standard fireplace and a plaster fireplace
 LaMantia Design and Remodeling

The home began life as an unassuming ranch on a large lot in Palos Heights, a southern suburb of Chicago. And then, several years ago, this quiet little home was purchased for the large property that it sat on by two people that love to garden and envisioned a dream.
Along with the yard, the quiet home was also in for a complete new life with it’s new people. Lifestyles today require homes to function differently than 50 years ago so the clients went about building-in new and repurposing original space. When all the dust settled from the large construction revisions the clients looked at their existing kitchen and decided it was now time to move this room to another level.
LaMantia kitchen designer, James Campbell, CKD, saw many opportunities to open the flow and enlarge the existing kitchen footprint. But, mostly, the drawings Campbell presented to the clients, played mainly into marrying the glorious outdoor space into the interior of the home. The original furnace room, sitting just behind the kitchen and abandoned during a previous construction, offered the possibility of additional kitchen square footage. Enlarging both the Family and Living Room entries into the kitchen played a significant part of the open flow Campbell was looking to achieve;widening these opening allowed clear views of both the front and back outside expanses of the home.
 Design Exteriors
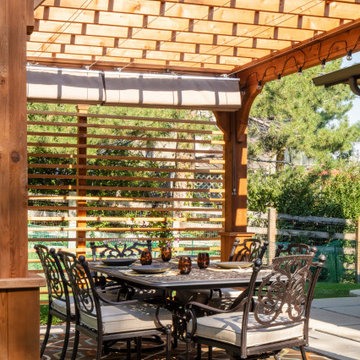
We began this project by tiling their existing patio with natural Rustica slate. A sand finish concrete extension to the patio was created to provide a new location for outdoor family dining. A pergola was designed to add shade and create a sense of enclosure to the dining area. Decorative cedar and steel screens were employed to create privacy to the spaces. Plantings included Clematis vines and Stella d Oro Daylilies.
 LaMantia Design and Remodeling
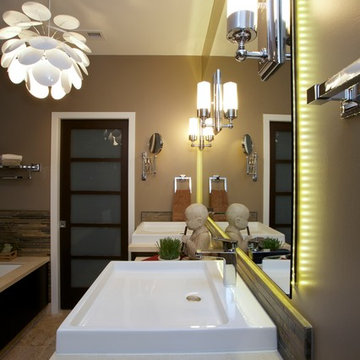
The owner of this urban residence, which exhibits many natural materials, i.e., exposed brick and stucco interior walls, originally signed a contract to update two of his bathrooms. But, after the design and material phase began in earnest, he opted to removed the second bathroom from the project and focus entirely on the Master Bath. And, what a marvelous outcome!
With the new design, two fullheight walls were removed (one completely and the second lowered to kneewall height) allowing the eye to sweep the entire space as one enters. The views, no longer hindered by walls, have been completely enhanced by the materials chosen.
The limestone counter and tub deck are mated with the Riftcut Oak, Espresso stained, custom cabinets and panels. Cabinetry, within the extended design, that appears to float in space, is highlighted by the undercabinet LED lighting, creating glowing warmth that spills across the buttercolored floor.
Stacked stone wall and splash tiles are balanced perfectly with the honed travertine floor tiles; floor tiles installed with a linear stagger, again, pulling the viewer into the restful space.
The lighting, introduced, appropriately, in several layers, includes ambient, task (sconces installed through the mirroring), and “sparkle” (undercabinet LED and mirrorframe LED).
The final detail that marries this beautifully remodeled bathroom was the removal of the entry slab hinged door and in the installation of the new custom five glass panel pocket door. It appears not one detail was overlooked in this marvelous renovation.
Follow the link below to learn more about the designer of this project James L. Campbell CKD http://lamantia.com/designers/james-l-campbell-ckd/
 LaMantia Design and Remodeling

The home began life as an unassuming ranch on a large lot in Palos Heights, a southern suburb of Chicago. And then, several years ago, this quiet little home was purchased for the large property that it sat on by two people that love to garden and envisioned a dream.
Along with the yard, the quiet home was also in for a complete new life with it’s new people. Lifestyles today require homes to function differently than 50 years ago so the clients went about building-in new and repurposing original space. When all the dust settled from the large construction revisions the clients looked at their existing kitchen and decided it was now time to move this room to another level.
LaMantia kitchen designer, James Campbell, CKD, saw many opportunities to open the flow and enlarge the existing kitchen footprint. But, mostly, the drawings Campbell presented to the clients, played mainly into marrying the glorious outdoor space into the interior of the home. The original furnace room, sitting just behind the kitchen and abandoned during a previous construction, offered the possibility of additional kitchen square footage. Enlarging both the Family and Living Room entries into the kitchen played a significant part of the open flow Campbell was looking to achieve;widening these opening allowed clear views of both the front and back outside expanses of the home.
 Design Exteriors
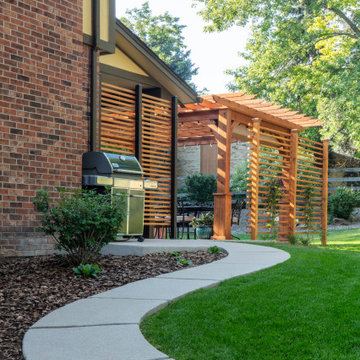
We began this project by tiling their existing patio with natural Rustica slate. A sand finish concrete extension to the patio was created to provide a new location for outdoor family dining. A pergola was designed to add shade and create a sense of enclosure to the dining area. Decorative cedar and steel screens were employed to create privacy to the spaces. Plantings included Clematis vines and Stella d Oro Daylilies.

Sponsored
Sunbury, OH
J.Holderby - Renovations
Franklin County's Leading General Contractors - 2X Best of Houzz!
 DreamMaker Bath & Kitchen
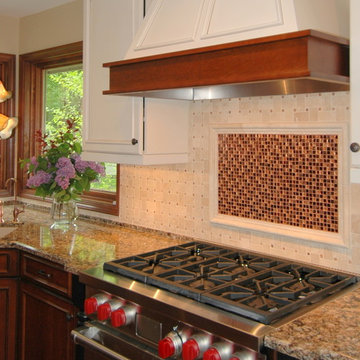
The backsplash is marble mosaic tiles with an inset of decorative glass and metal mosaic tiles above the range.
Inspiration for a large transitional kitchen remodel in Minneapolis with a double-bowl sink, raised-panel cabinets, white cabinets, quartz countertops, beige backsplash, mosaic tile backsplash and stainless steel appliances
Inspiration for a large transitional kitchen remodel in Minneapolis with a double-bowl sink, raised-panel cabinets, white cabinets, quartz countertops, beige backsplash, mosaic tile backsplash and stainless steel appliances
 LaMantia Design and Remodeling
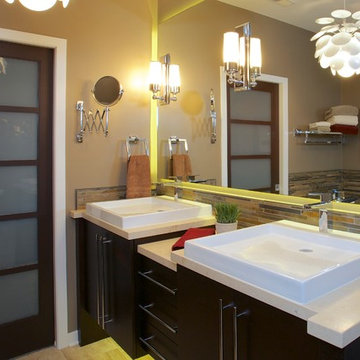
The owner of this urban residence, which exhibits many natural materials, i.e., exposed brick and stucco interior walls, originally signed a contract to update two of his bathrooms. But, after the design and material phase began in earnest, he opted to removed the second bathroom from the project and focus entirely on the Master Bath. And, what a marvelous outcome!
With the new design, two fullheight walls were removed (one completely and the second lowered to kneewall height) allowing the eye to sweep the entire space as one enters. The views, no longer hindered by walls, have been completely enhanced by the materials chosen.
The limestone counter and tub deck are mated with the Riftcut Oak, Espresso stained, custom cabinets and panels. Cabinetry, within the extended design, that appears to float in space, is highlighted by the undercabinet LED lighting, creating glowing warmth that spills across the buttercolored floor.
Stacked stone wall and splash tiles are balanced perfectly with the honed travertine floor tiles; floor tiles installed with a linear stagger, again, pulling the viewer into the restful space.
The lighting, introduced, appropriately, in several layers, includes ambient, task (sconces installed through the mirroring), and “sparkle” (undercabinet LED and mirrorframe LED).
The final detail that marries this beautifully remodeled bathroom was the removal of the entry slab hinged door and in the installation of the new custom five glass panel pocket door. It appears not one detail was overlooked in this marvelous renovation.
Follow the link below to learn more about the designer of this project James L. Campbell CKD http://lamantia.com/designers/james-l-campbell-ckd/
 Sarah Bernardy Design, LLC
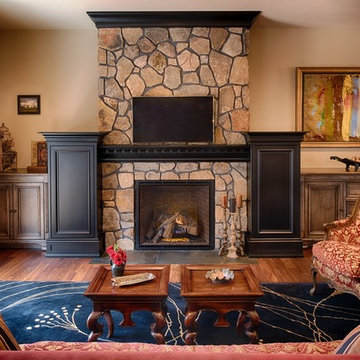
-The after image shows a new fireplace box, with real stone masonry on the fireplace. The hearth has been removed which lowered the entire firebox and TV down for adequate viewing. -Custom design and cabinetry by Sarah Bernardy-Broman of Sarah Bernardy Design, LLC Images by Scott Amundson Photography, LLC.
-This natural stone fireplace renovation began when the premium speakers, which are Beatles Abbey Road Studio replicas were brought home with a bouquet of flowers. Our goal was to hide the speakers in cabinets for her, but allow for total sound performance and viewing when in use for him. Another task was to move the TV down, which we achieved by removing the hearth and placing the tile at floor level, with that we lowered and replaced the firebox with a clear view firebox. The natural stones were brought up to the ceiling line where the original stopped at the mantel. A custom mantel, speaker cabinets, and side cabinets were made to hold components and act as a storage cabinet for extra dining linens.
 Design Exteriors
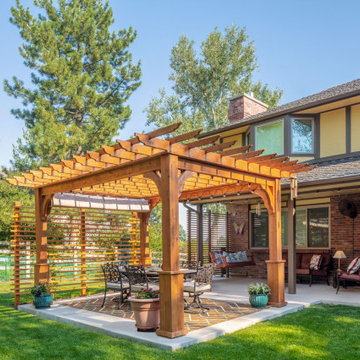
We began this project by tiling their existing patio with natural Rustica slate. A sand finish concrete extension to the patio was created to provide a new location for outdoor family dining. A pergola was designed to add shade and create a sense of enclosure to the dining area. Decorative cedar and steel screens were employed to create privacy to the spaces. Plantings included Clematis vines and Stella d Oro Daylilies.

Sponsored
Sunbury, OH
J.Holderby - Renovations
Franklin County's Leading General Contractors - 2X Best of Houzz!
 Rebecca B Interior Design

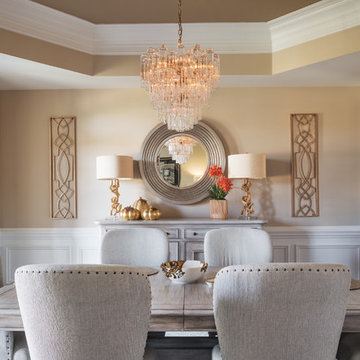
This room was designed around a chandelier that the couple had treasured from a previous home. The use of warm brass as well as silver and grey tones added warmth to the room.
 Luxury Antonovich Design AE
We want to introduce a new implemented apartment interior from LUXURY ANTONOVICH DESIGN. This project has its own interior story that became the basis for comfortable design. The owner of the apartment, Mohammed originally from Abu Dhabi for a long time lived and worked in London. And for his new apartment in the Emirates, he preferred an elegant English classics.
This project became a prime example of how clear and professional team of LUXURY ANTONOVICH DESIGN STUDIO provides services for interior design. This project included the full range of services. From conceptual proposal to filling the apartment with furniture and decor. Work on the project was held remotely. Mohammed and his wife at that time were in London and completed their issues. And when it was time to move to Abu Dhabi, their comfortable and luxurious apartment was completely ready. A perfect result incredibly pleased its owners.
Work on the interior design began with a warm and friendly communication in the head office of the studio in Dubai. Mohammed and his wife told about their dreams and wishes. And the designers got an interesting and a challenging task to combine all of these suggestions and to express in a new comfortable interior. In the apartment every detail emphasizes the impeccable taste of a young couple. This interior became the ideal solution in the bustling metropolis. Cozy and warm atmosphere is based on the use of pastel colors and natural materials.
The sitting room in the background of a little bit restrained decor, wall and ceiling spectacular furniture upholstered in velvet with warm purple tones looks great. The basis of the warm and cozy mood is the floor made of wood of valuable species. Pieces of furniture in the English style, perfectly fit into the overall picture of the interior.

The master bedroom interior has a richer range of colors. In the decoration of the bed and windows the interior designer offered a luxurious silk velvet of wine color, which is also present in the upholstery.
Each room in the apartment has its own vivid character, cozy mood and excellent functionality. Practicality and functionality are especially expressed in the kitchen interior. Perfect space organization includes competent placement of furniture and all kitchen appliances.
Fresh Modern in the works of Kateryna Antonovich has a particularly fine traits of nobility and harmony. Mohammed decided to order the project from the famous designer, on the recommendation of friends, for whom the studio has developed the villa project in Dubai. Particularly this style and how the author skillfully combines traditions with innovation, made a great impression on him. Therefore he addressed into this studio to get the design project.
 A/Revelation designs

Cherry Creek Bungalow full bathroom renovation which began with hand renderings to articulate to the clients what their dream master bath would look like down to the details.
18