
Search results for "Decora bathroom" in Home Design Ideas

 Jacque Pitts Interiors LLC

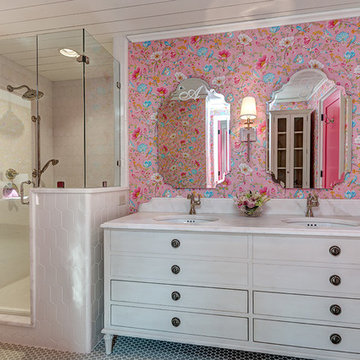
A girly bathroom to say the least! Pink, black and white accented by crystal, chrome, and mirrors. Glitter pink glass tile is inlaid into a basket weave black and white porcelain tile floor to create a boarder.
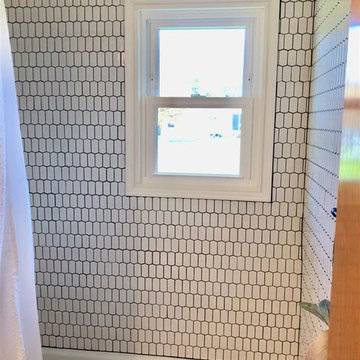
 User
UserInspiration for a small contemporary white tile and ceramic tile ceramic tile and multicolored floor alcove bathtub remodel in Denver with shaker cabinets, white cabinets, a two-piece toilet, beige walls, an undermount sink, quartzite countertops and white countertops
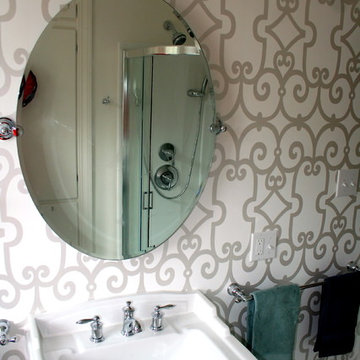
 Cypress Design Co.
Mid-sized elegant master gray tile and porcelain tile marble floor alcove shower photo in Providence with a two-piece toilet, a pedestal sink and gray walls
Find the right local pro for your project
 User
UserThis is a 1906 Denver Square next to our city’s beautiful City Park! This was a sizable remodel that expanded the size of the home on two stories.
Example of a mid-sized transitional 3/4 black floor, single-sink, vaulted ceiling and wallpaper bathroom design in Denver with flat-panel cabinets, medium tone wood cabinets, white walls, an undermount sink, white countertops and a built-in vanity
Example of a mid-sized transitional 3/4 black floor, single-sink, vaulted ceiling and wallpaper bathroom design in Denver with flat-panel cabinets, medium tone wood cabinets, white walls, an undermount sink, white countertops and a built-in vanity
 Design Me By Mahlah

Pineapple Paradise! The pineapple wallpaper is the show stopper in this Hula room designed for a lovely little girl named Phoebe. Our goals were to make a cozy, inviting bedroom that would also be functional and make the most of the small space. The bunk bed with desk below helped create floor space for play and room for art and school. Hula girl bed sheets, tropical print bedding, pineapple wallpaper, and the extra soft floral rug add pops of fun color and cozy throughout. We love features like the palm tree lamp and pineapple mirror. We carried the theme out to the balcony with a fun seating area.
 Maine Coast Homes

Inspiration for a small coastal concrete floor powder room remodel in Portland Maine with a one-piece toilet, blue walls and a pedestal sink
 PVM Designs
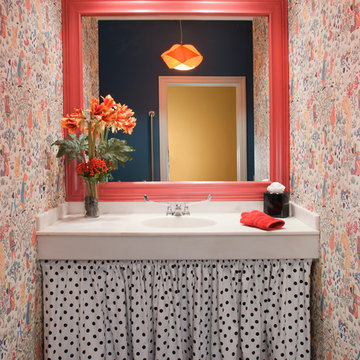
CFA Vosey wallpaper in the "Alice in Wonderland" pattern sets a whimsical note for this first floor powder room. Original vanity skirted and mirror "framed out" with molding and painted to give a custom look.
Top Kat Photo


 Eastern Glass Block
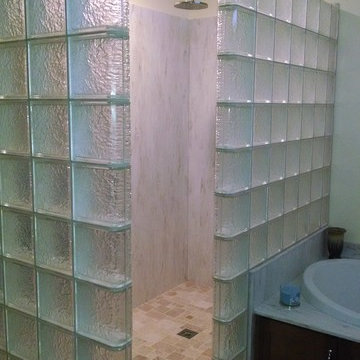
Here is a walk in glass bock shower with Icescapes glass blocks. Not only do glass block showers save space, they save time and money on maintenance as well. To see our many designs, please check out: https://easternglassblock.com/ or call 800-635-1226 for more information!

 Twice As Nice Interiors

Home design - mid-sized traditional master carpeted home design idea in New York with pink walls and no fireplace
 Quartersawn Design Build
Farm Kid Studios
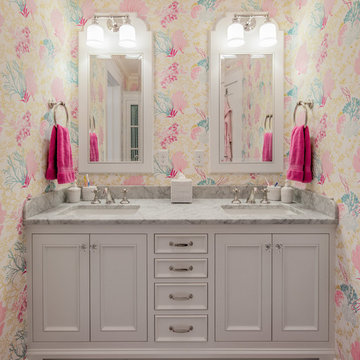
Bathroom - traditional kids' gray tile bathroom idea in Minneapolis with an undermount sink, flat-panel cabinets, marble countertops and white cabinets
Bathroom - traditional kids' gray tile bathroom idea in Minneapolis with an undermount sink, flat-panel cabinets, marble countertops and white cabinets
 Veranda Estate Homes Inc.

See more photos of this project on our website, https://verandahomes.ca/completed-homes/bearspaw-modern-farmhouse



 Lindsey Putzier Design Studio

Mid-sized elegant medium tone wood floor and wallpaper powder room photo in Cleveland with shaker cabinets, white cabinets, blue walls, an undermount sink, quartz countertops, white countertops and a built-in vanity
 Stephanie Dickens - BOWA
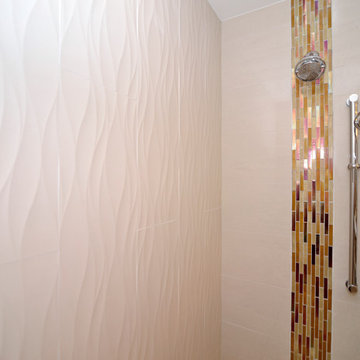
This contemporary master bathroom features a curbless shower for universal accessibility. The wall tile has a relief "wave" pattern that mimics the movement of water.
 GreenTree Painting & Design, LLC
Kids' bedroom - bedroom and mid-sized traditional girl carpeted kids' bedroom idea in Chicago with beige walls
 AR Design

Inspiration for a mid-sized transitional wainscoting bedroom remodel in Montreal with purple walls



 MARGARITA BRAVO

Our Denver studio renovated this home for clients who love to play with bold colors, prints, and patterns. We used a black-and-white island with white cabinetry, a sleek black hood, and gold metal pendants to create a modern, elegant vibe in the kitchen. The living area provides loads of comfort with a massive neutral-hued sectional and single sofas, while an accent fireplace and TV unit complete the look. The dining room flaunts a striking green accent wall, printed window treatments, and a black modern-traditional chandelier.
The bedroom and bathrooms are a luxurious indulgence with natural, neutral hues and practical yet elegant furniture. The powder room makes a bold design statement with a bright orange hue and printed wallpaper.
---
Project designed by Denver, Colorado interior designer Margarita Bravo. She serves Denver as well as surrounding areas such as Cherry Hills Village, Englewood, Greenwood Village, and Bow Mar.
For more about MARGARITA BRAVO, click here: https://www.margaritabravo.com/
To learn more about this project, click here:
https://www.margaritabravo.com/portfolio/interiors-bold-colorful-denver-home/
 Dona Rosene Interiors
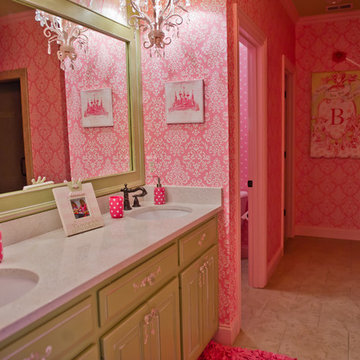

Bath was upgraded with custom framed mirror, accessories & art in the child's favorite colors and patterns. Little Girls Bath by Dona Rosene Interiors. Photography by Michael Hunter.
34