
Search results for "Decorating a studio apartment" in Home Design Ideas
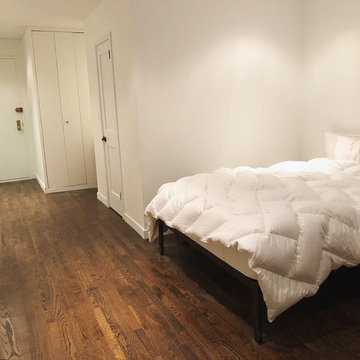
 CN Coterie
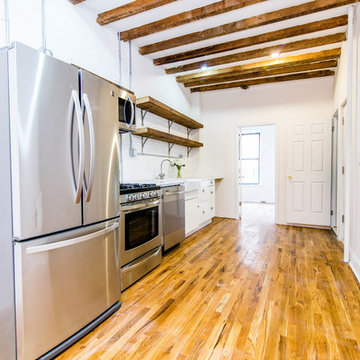
Studio Apartment Renovation by CN Coterie in New York, Plumber in New York, Electrician in New York, Carpenter in New York, Cabinetry in New York, Contractor in New York, Builder in New York, Home Renovation in New York, Painter in New York, Real Estate Investor in New York, Housing in New York



Find the right local pro for your project
 DEZAI | ONLINE INTERIOR DESIGN
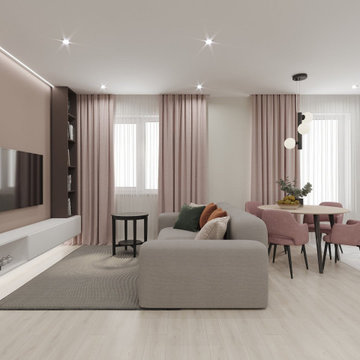
Living room and kitchen combo in Scandinavian style. Popular and strong colour combination - grey and pink, here - mild pastel hues. Big comfortable couch transforms into the bed.
 Black Diamond Interior Design and Events
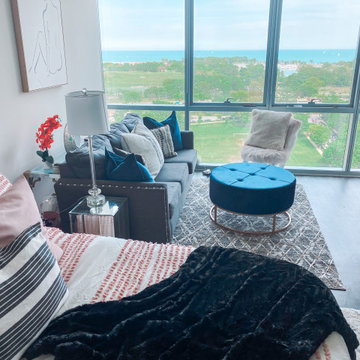
Studio living in Chicago's Gold Coast area. Great view of Lake Michigan. Modern chic design elements to welcome the next renter home. Property was rented the next day.
 DEZAI | ONLINE INTERIOR DESIGN
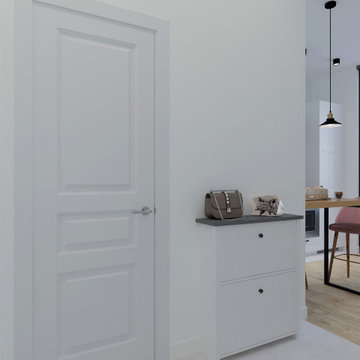
Tiny total white hallway in minimalistic style.
Inspiration for a small scandinavian hallway remodel in Belfast
Inspiration for a small scandinavian hallway remodel in Belfast



Sponsored
Sunbury, OH

J.Holderby - Renovations
Franklin County's Leading General Contractors - 2X Best of Houzz!

 Architecture Studio
This Manhattan Upper East side apartment renovation introduces memories of California into a New York setting for clients who embrace the Big Apple lifestyle but didn’t want to give up their Marin County, California comforts. The carved out ceilings and walls add a new dimension to the space; while the blond color woods and curved shapes bring memories of a calmer life. The overall result of the apartment design is a fun, warm and relaxing refuge from their current, higher energy lives.
Photography: Charles Callister Jr.


 Black Diamond Interior Design and Events
Studio living in Chicago's Gold Coast area. Great view of Lake Michigan. Modern chic design elements to welcome the next renter home. Property was rented the next day.




 DEZAI | ONLINE INTERIOR DESIGN
Compact square-shape entryway in minimalistic design. Textured wall with the hooks for the outer wear, entry zone made of porcelain tiles.
Example of a small minimalist entryway design in London
Example of a small minimalist entryway design in London

 Julie Schuster Design Studio
Decorative pillows bring texture and softness to a space.
Photo credit: Amanda D'Orazio
Inspiration for a small contemporary master medium tone wood floor and brown floor bedroom remodel in New York with white walls
Inspiration for a small contemporary master medium tone wood floor and brown floor bedroom remodel in New York with white walls

 IDF Studio
Talk about a merry-go-round – practically every room on the first floor of this Noe Valley home was moved to a new location, with the goal of making a lighter, brighter, more useful layout. Once the dining room, the kitchen is now primed for efficient cooking, entertaining, and cozy at-home meals. The dining room is now adjacent, made welcoming by a rustic fireplace, and the living room is now at the back of the home, taking advantage of the peaceful garden views.
Together with our friends at McGriff Architects, we were able to re-envision and renew an aging home. We love the peacock blue cabinetry and patterned concrete tile backsplash. The rustic wood island, fireplace mantel, and dining table nicely complement the classic San Francisco narrow-plank oak floors.
The powder room greets guests with a showstopping contrast of materials, mixing bold geometric floor tiles with feminine floral walls. We also selected new paints for the exterior, providing some much-needed curb appeal.
Architecture: McGriff Architects
Photography: Christopher Stark

 Mann Design Studio
Peter Molick Photography
Inspiration for a transitional white two-story brick gable roof remodel in Houston
Inspiration for a transitional white two-story brick gable roof remodel in Houston



 Haus Interior Design
Before renovating, this bright and airy family kitchen was small, cramped and dark. The dining room was being used for spillover storage, and there was hardly room for two cooks in the kitchen. By knocking out the wall separating the two rooms, we created a large kitchen space with plenty of storage, space for cooking and baking, and a gathering table for kids and family friends. The dark navy blue cabinets set apart the area for baking, with a deep, bright counter for cooling racks, a tiled niche for the mixer, and pantries dedicated to baking supplies. The space next to the beverage center was used to create a beautiful eat-in dining area with an over-sized pendant and provided a stunning focal point visible from the front entry. Touches of brass and iron are sprinkled throughout and tie the entire room together.
Photography by Stacy Zarin

 LUX Design | Interior Design Build
A pale blue tufted sofa sits on a patterned area carpet, with a chrome coffee table bench, gold drapery and photo gallery wall above.
Example of a small trendy open concept dark wood floor and brown floor living room design in Toronto with beige walls
Example of a small trendy open concept dark wood floor and brown floor living room design in Toronto with beige walls
124