
Search results for "Decorating a studio apartment" in Home Design Ideas
 Emberr - Creative Studio For Spaces
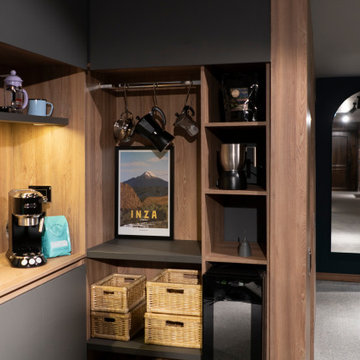
Emberr were brought in to provide a solution for a complete apartment renovation in the centre of Medellín; we sort to create a contemporary design that also recognises the city’s industrial heritage and the entrepreneurial drive it fosters.
It takes this industrial essence and combines it with the Colombian spirit to create a living space that provides modern practicality whilst embracing its historical roots.
 Lola Cwikowski Studio
A couple relocating to Lisbon found a property in a recently upgraded building with open layouts and modernized features. Our studio was entrusted to bring elegant comfort to the interior with carefully curated, custom-designed furniture and decor. From a blank canvas, the home was enlivened with walnut furnishings by Portuguese producers, warm-hued textiles in botanical motifs, and accents of delicate brass lighting.
The entryway leads toward a spacious living room, where hand-woven rugs delineate areas for different activities. The first features a dining collection with upholstered shell chairs that comfortably envelop end-of-evening conversation. Midway, a daybed and display shelving system nestled under the lowered ceiling offer an intimate, yet versatile space. Stepping into the lounge, theatrical curtains reveal the pastel medley of Lisbon’s built landscape, the river, and hills in the distance. The dialogue of the room continues around a multi-tiered center table and featherweight pendant: a Brazilian modernist armchair faces a bespoke tufted-leather sofa, its throw cushions tailored to the palette of the media cabinet.
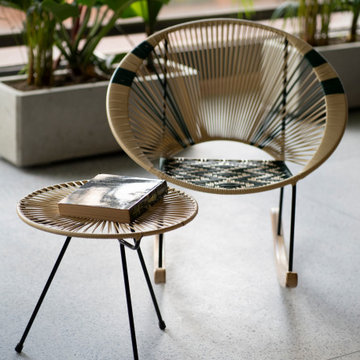
Outside, the balcony’s slate lacquered dining set caters to convivial meals. Private appreciation is found in a pair of leisurely chairs adjacent to the bedroom, with a side table quoting the terracotta background.
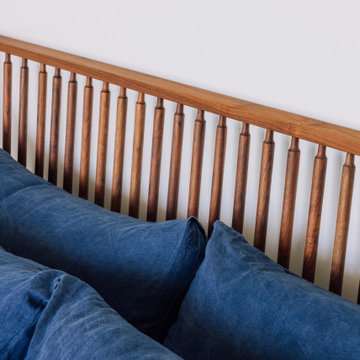
The main suite is endued with a crafted spindle bed dressed in deep blue linens and a lively made-to-measure embroidered bedspread. White Estremoz marble nightstands were designed to organize reading material and provide cable management. Circular ceramic lamps and bedside tables complement an ample upholstered bed to accommodate guests, and a floating console offers a discreet solution for remote meetings.


Find the right local pro for your project
 Modern Citi Group: Renovations & Remodeling
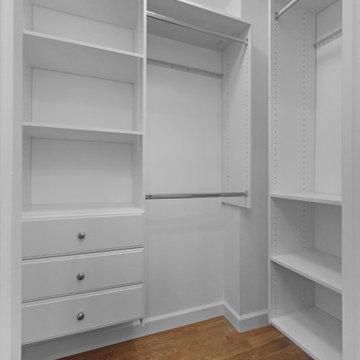
Modern Citi Group helped Jane in remodeling her alcove studio in Midtown East. This comprehensive renovation project included a full remodel of the bathroom and kitchen, as well as updates to all rooms and closets.
The primary objective was to modernize the apartment while aligning it with the family's lifestyle and needs. The design challenge was to deliver modern aesthetics and functionality while keeping the project within budget.
The construction team completely revamped the kitchen, which featured new two-tone cabinetry, stainless steel appliances, elegant Vivid White quartz countertops, and Aria tile backsplash and flooring. Kitchen design finishes echoed the ones in the bathroom creating a cohesive modern look.
Bathroom remodel included converting the tub to a shower, installing a modern wall-mounted vanity, and replacing all fixtures. The shower area showcased an accent black & white Astoria wall tile, perfectly complemented by the subtle stone-looking Aria Ice porcelain tile on the floors and walls in the rest of the bathroom.
In just eight weeks, Jane and her family received a beautifully renovated, modern apartment with a cohesive style and finishes that fit their lifestyle and expectations.


 Studio Dearborn
This expansive Victorian had tremendous historic charm but hadn’t seen a kitchen renovation since the 1950s. The homeowners wanted to take advantage of their views of the backyard and raised the roof and pushed the kitchen into the back of the house, where expansive windows could allow southern light into the kitchen all day. A warm historic gray/beige was chosen for the cabinetry, which was contrasted with character oak cabinetry on the appliance wall and bar in a modern chevron detail. Kitchen Design: Sarah Robertson, Studio Dearborn Architect: Ned Stoll, Interior finishes Tami Wassong Interiors

 Studio Roundtop LLC
An interior study in the relationship between sleeping, study and guest quarters, we converted 3 existing bedrooms into a large suite that had the flexibility in enclosing various sections to provide privacy when needed.
Warm teak floors and veneer paneled shelf/wall contrast the clean white walls of the apartment. Playing with pattern and color, we also created an illusion of soft shadows cast on the walls of the bedroom suite.
Photographer: Studio Gather

Sponsored
Sunbury, OH

J.Holderby - Renovations
Franklin County's Leading General Contractors - 2X Best of Houzz!

 The High Road Design Studio, LLC
Shannon Lado Photography
Example of a trendy living room design in Orange County
Example of a trendy living room design in Orange County

 deluxe design studio
www.paperanter.com
Inspiration for a coastal family room remodel in Minneapolis with a stone fireplace
Inspiration for a coastal family room remodel in Minneapolis with a stone fireplace

 Studio MF
Simsisters Photography & Styling
Inspiration for a scandinavian living room remodel in Tel Aviv
Inspiration for a scandinavian living room remodel in Tel Aviv

 Happy Vesta
Mindful Home Coaching
With minimal preparation, we were able to completely transform and improve our client's home in only four hours. The only items she purchased in order to re-vamp her entire condo, were a couple of throw pillows, a few lamps, some plants, and a handful of art pieces she found at thrift stores the previous month. The total cost for these items was under $200.
 Studio Roundtop LLC
An interior study in the relationship between sleeping, study and guest quarters, we converted 3 existing bedrooms into a large suite that had the flexibility in enclosing various sections to provide privacy when needed.
Warm teak floors and veneer paneled shelf/wall contrast the clean white walls of the apartment. Playing with pattern and color, we also created an illusion of soft shadows cast on the walls of the bedroom suite.
Photographer: Studio Gather
 Emberr - Creative Studio For Spaces
Emberr were brought in to provide a solution for a complete apartment renovation in the centre of Medellín; we sort to create a contemporary design that also recognises the city’s industrial heritage and the entrepreneurial drive it fosters.
It takes this industrial essence and combines it with the Colombian spirit to create a living space that provides modern practicality whilst embracing its historical roots.

Sponsored
Columbus, OH

Hope Restoration & General Contracting
Columbus Design-Build, Kitchen & Bath Remodeling, Historic Renovations

 Studio Roundtop LLC
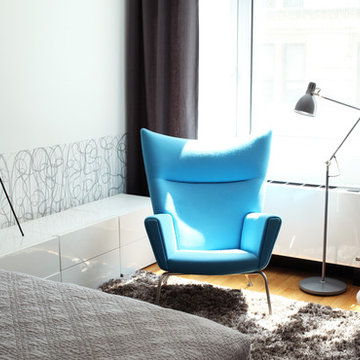
An interior study in the relationship between sleeping, study and guest quarters, we converted 3 existing bedrooms into a large suite that had the flexibility in enclosing various sections to provide privacy when needed.
Warm teak floors and veneer paneled shelf/wall contrast the clean white walls of the apartment. Playing with pattern and color, we also created an illusion of soft shadows cast on the walls of the bedroom suite.
Photographer: Studio Gather
 DEZAI | ONLINE INTERIOR DESIGN
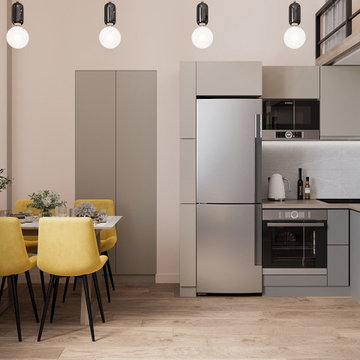
Compact kitchen set in grey colour.
Inspiration for a scandinavian kitchen remodel in Oxfordshire
Inspiration for a scandinavian kitchen remodel in Oxfordshire

 14+CO Design Studio
Julie Florio Photography
Living room - mid-sized contemporary open concept light wood floor and beige floor living room idea in New York with white walls, a standard fireplace, a brick fireplace and a media wall
Living room - mid-sized contemporary open concept light wood floor and beige floor living room idea in New York with white walls, a standard fireplace, a brick fireplace and a media wall



 Studio Snaidero DC Metro
LUX in Reflect White High Gloss Lacquer and Dark Ash Wood Veneer photographed by Gordon Beall Photography.
Inspiration for a contemporary single-wall light wood floor eat-in kitchen remodel in DC Metro with flat-panel cabinets, white cabinets, an island, gray backsplash, an undermount sink, glass sheet backsplash and paneled appliances
Inspiration for a contemporary single-wall light wood floor eat-in kitchen remodel in DC Metro with flat-panel cabinets, white cabinets, an island, gray backsplash, an undermount sink, glass sheet backsplash and paneled appliances

 McKeithan Design Studio, LLC
Beach style powder room photo in Nashville with multicolored walls and a pedestal sink
 Crewzz, Inc
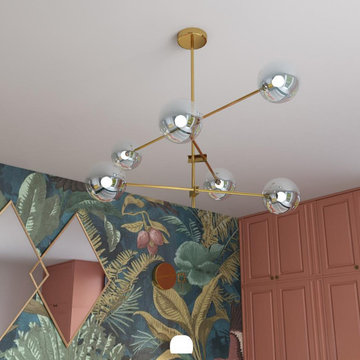
Main bedroom
Bedroom - eclectic wallpaper bedroom idea in Los Angeles with multicolored walls
Bedroom - eclectic wallpaper bedroom idea in Los Angeles with multicolored walls
127