
Search results for "Decorating a studio apartment" in Home Design Ideas

 Kimberlee Marie Interiors
This one is near and dear to my heart. Not only is it in my own backyard, it is also the first remodel project I've gotten to do for myself! This space was previously a detached two car garage in our backyard. Seeing it transform from such a utilitarian, dingy garage to a bright and cheery little retreat was so much fun and so rewarding! This space was slated to be an AirBNB from the start and I knew I wanted to design it for the adventure seeker, the savvy traveler, and those who appreciate all the little design details . My goal was to make a warm and inviting space that our guests would look forward to coming back to after a full day of exploring the city or gorgeous mountains and trails that define the Pacific Northwest. I also wanted to make a few bold choices, like the hunter green kitchen cabinets or patterned tile, because while a lot of people might be too timid to make those choice for their own home, who doesn't love trying it on for a few days?At the end of the day I am so happy with how it all turned out!
---
Project designed by interior design studio Kimberlee Marie Interiors. They serve the Seattle metro area including Seattle, Bellevue, Kirkland, Medina, Clyde Hill, and Hunts Point.
For more about Kimberlee Marie Interiors, see here: https://www.kimberleemarie.com/

 Architecture Studio
This Manhattan Upper East side apartment renovation introduces memories of California into a New York setting for clients who embrace the Big Apple lifestyle but didn’t want to give up their Marin County, California comforts. The carved out ceilings and walls add a new dimension to the space; while the blond color woods and curved shapes bring memories of a calmer life. The overall result of the apartment design is a fun, warm and relaxing refuge from their current, higher energy lives.
Photography: Charles Callister Jr.


Find the right local pro for your project
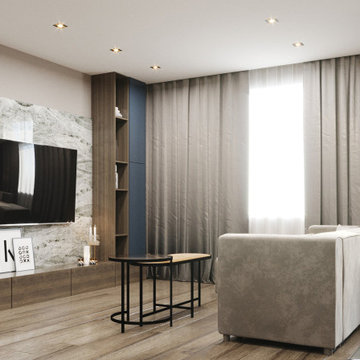
 DEZAI | ONLINE INTERIOR DESIGN
Living room shares the open space with the sleeping area. Stunning TV accent wall made of marble slabs. Soft corner couch and coffee tables.
Small minimalist living room photo in London
Small minimalist living room photo in London

 Effortless Style Interiors
An eclectic studio apartment filled with vintage finds and mid century touches.
Mid-sized eclectic master dark wood floor and brown floor bedroom photo in New York with green walls
Mid-sized eclectic master dark wood floor and brown floor bedroom photo in New York with green walls
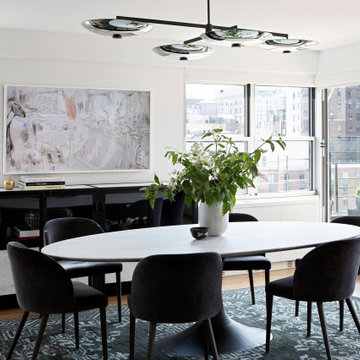
 Studio Ness
Dining Room at 5th avenue apartment after extensive renovation and multi-apartment combination.
Dining room - contemporary medium tone wood floor and brown floor dining room idea in New York with white walls
Dining room - contemporary medium tone wood floor and brown floor dining room idea in New York with white walls

 JENNIFER GIERSBROOK INTERIOR DESIGN
Mid-sized trendy medium tone wood floor and brown floor great room photo in Los Angeles with beige walls

Sponsored
Sunbury, OH

J.Holderby - Renovations
Franklin County's Leading General Contractors - 2X Best of Houzz!

 MCD Studio
A custom designed pendant light, created for this project by @Mihaela Cetanas Interior Design.
Cezar Buliga Photography

 Fluidesign Studio
Building Design, Plans (in collaboration with Orfield Drafting), and Interior Finishes by: Fluidesign Studio I Builder & Creative Collaborator : Anchor Builders I Photographer: sethbennphoto.com


 Studio Earthbox
A cozy balcony garden on a second floor apartment. A new living space created for all members of the family-including a 15 month old.
Trendy porch idea in Delhi
Trendy porch idea in Delhi


 Lucy Harris Studio
Notable decor elements include: Custom bookcase, Biomorphic ceramic vase from Patrick Parrish, Josh Herman Wine Bottle with white volcanic glaze
Photography: Francesco Bertocci

Sponsored
Columbus, OH

Hope Restoration & General Contracting
Columbus Design-Build, Kitchen & Bath Remodeling, Historic Renovations

 Studio Dearborn
Grey stained cabinetry compliments the white perimeter cabinetry and carerra countertops. Cement backsplash in "Nantes" pattern by Original Mission Tile in soft grey and white add flair to the muted palette. Kitchen design and custom cabinetry by Sarah Robertson of Studio Dearborn. Refrigerator by LIebherr. Cooktop by Wolf. Bosch dishwasher. Farmhouse sink by Blanco. Cabinetry pulls by Jeffrey Alexander Belcastle collection. Watermelon from Whole Foods. Photo credit: c 2014 Sarah Robertson


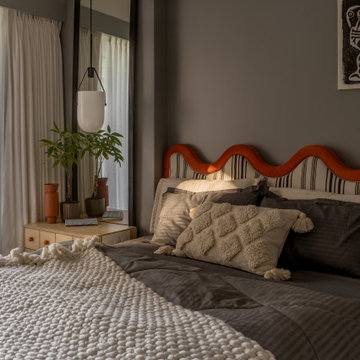
 Lucy Harris Studio
Notable decor elements include: Camerich Crescent bed, Matteo vintage cotton duvet cover, Flos Mod 265 sconce.
Photography: Francesco Bertocci
Example of a small trendy master medium tone wood floor bedroom design in New York with gray walls
Example of a small trendy master medium tone wood floor bedroom design in New York with gray walls
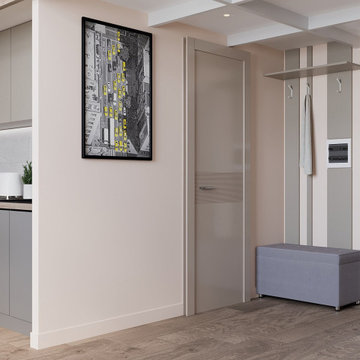 DEZAI | ONLINE INTERIOR DESIGN
Minimalistic hallway with the wardrobe and the bench.
Inspiration for a mid-sized scandinavian entryway remodel in Oxfordshire
Inspiration for a mid-sized scandinavian entryway remodel in Oxfordshire



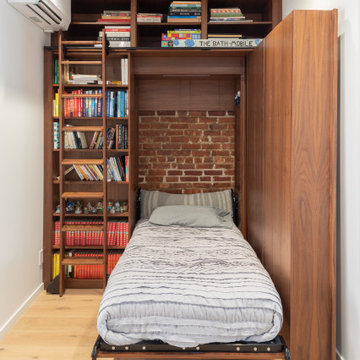
 Fete Nature Architecture
Library cabinetry that switches to a hidden murphy bed feature
Example of a trendy bedroom design in New York
Example of a trendy bedroom design in New York
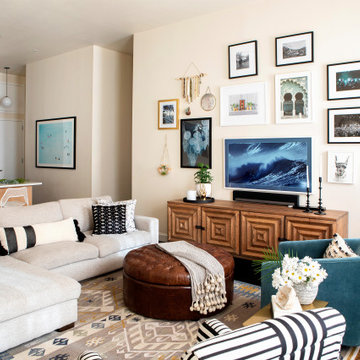 Studio Ness
Living room with view of entry and kitchen at NOMAD apartment
Living room - contemporary open concept dark wood floor and brown floor living room idea in New York with beige walls and a wall-mounted tv
Living room - contemporary open concept dark wood floor and brown floor living room idea in New York with beige walls and a wall-mounted tv
135