
Search results for "Decorating a studio apartment" in Home Design Ideas
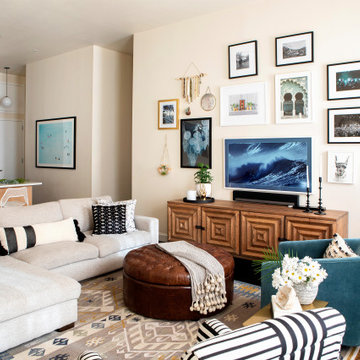
 Studio Ness
Living room with view of entry and kitchen at NOMAD apartment
Living room - contemporary open concept dark wood floor and brown floor living room idea in New York with beige walls and a wall-mounted tv
Living room - contemporary open concept dark wood floor and brown floor living room idea in New York with beige walls and a wall-mounted tv
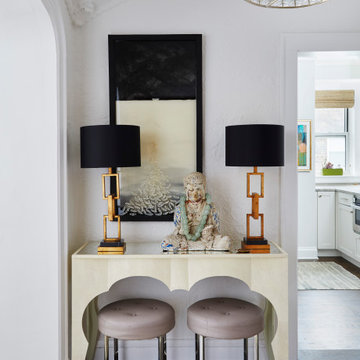
 Julia Vikander Decoration
Entry hall - transitional dark wood floor, brown floor and vaulted ceiling entry hall idea in St Louis with white walls
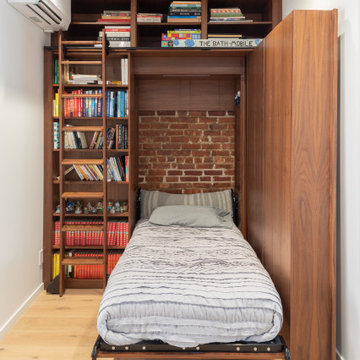
 Fete Nature Architecture
Library cabinetry that switches to a hidden murphy bed feature
Example of a trendy bedroom design in New York
Example of a trendy bedroom design in New York
Find the right local pro for your project
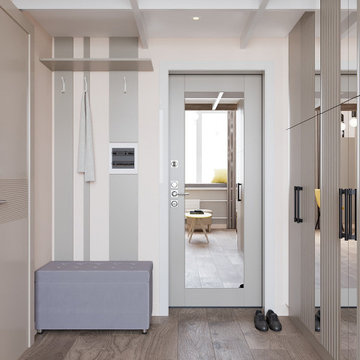
 DEZAI | ONLINE INTERIOR DESIGN
Minimalistic hallway with the wardrobe and the bench.
Mid-sized danish entryway photo in Oxfordshire
Mid-sized danish entryway photo in Oxfordshire


 ULLE Studio
Mid-sized trendy open concept medium tone wood floor and brown floor living room photo in Seattle with white walls, a tile fireplace, no tv and a ribbon fireplace
 Taras Kaminskyi — Interior & Architecture Studio
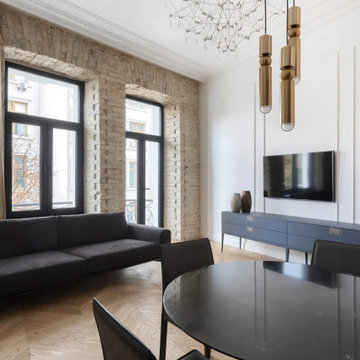
Living room with restored brickwork — Classic Apartment for Rent, a 91 m² apartment in central Kyiv with mouldings, oak herringbone parquet and restored original brickwork. Photo: Oleksandr Kondriianenko. Interior design: Taras Kaminskyi studio. More: https://taraskaminskiy.com/projects/classic-apartment/

Sponsored
Sunbury, OH

J.Holderby - Renovations
Franklin County's Leading General Contractors - 2X Best of Houzz!

 Kitchen Studio: Kansas City
Matt Kocourek Photography
Inspiration for a large transitional l-shaped dark wood floor kitchen remodel in Kansas City with a farmhouse sink, shaker cabinets, green cabinets, quartz countertops, white backsplash, ceramic backsplash, stainless steel appliances, white walls and an island
Inspiration for a large transitional l-shaped dark wood floor kitchen remodel in Kansas City with a farmhouse sink, shaker cabinets, green cabinets, quartz countertops, white backsplash, ceramic backsplash, stainless steel appliances, white walls and an island
 DEZAI | ONLINE INTERIOR DESIGN
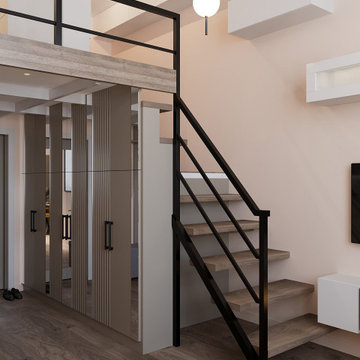
Stairs to the second level.
Small danish staircase photo in Oxfordshire
Small danish staircase photo in Oxfordshire
 Taras Kaminskyi — Interior & Architecture Studio
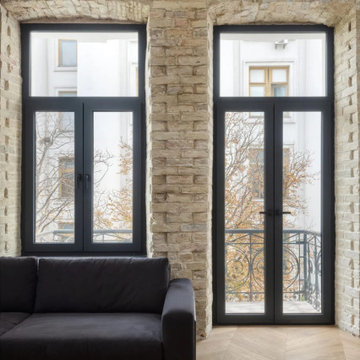
Balcony doors and original brickwork — Classic Apartment for Rent, a 91 m² apartment in central Kyiv with mouldings, oak herringbone parquet and restored original brickwork. Photo: Oleksandr Kondriianenko. Interior design: Taras Kaminskyi studio. More: https://taraskaminskiy.com/projects/classic-apartment/

 DAS Studio
Photos: Kevin Wick
Mid-sized minimalist open concept painted wood floor living room photo in New York with white walls and no fireplace
Mid-sized minimalist open concept painted wood floor living room photo in New York with white walls and no fireplace

 Susan Barba Interior Design Studio
Eat-in kitchen - small transitional eat-in kitchen idea in Boston with quartzite countertops

 Youkay Studio
This love seat's grey is not colour matched with the Queen size bed beside but, you can barely see the difference in real life! And, it works :)
Inspiration for a small modern open concept ceramic tile and brown floor living room remodel in Toronto
Inspiration for a small modern open concept ceramic tile and brown floor living room remodel in Toronto



 HDR Remodeling Inc.
Photo Credit: Treve Johnson Photography
Eat-in kitchen - large transitional l-shaped light wood floor and brown floor eat-in kitchen idea in San Francisco with an undermount sink, shaker cabinets, green cabinets, quartz countertops, white backsplash, ceramic backsplash, black appliances, an island and white countertops
Eat-in kitchen - large transitional l-shaped light wood floor and brown floor eat-in kitchen idea in San Francisco with an undermount sink, shaker cabinets, green cabinets, quartz countertops, white backsplash, ceramic backsplash, black appliances, an island and white countertops

 Erika Gurskyte Pace
Small studio, low budget , interior decor. Simple, neutral colours, hotel cozy style.
Inspiration for a small modern bedroom remodel with gray walls
Inspiration for a small modern bedroom remodel with gray walls
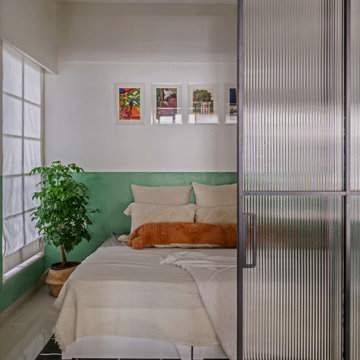


 Rethink Design Studio
Richard Leo Johnson
Wall Color: Gray Owl - Regal Wall Satin, Latex Flat (Benjamin Moore)
Trim Color: Super White - Oil, Semi Gloss (Benjamin Moore)
Chandelier: Old Plank
Floor Lamp: Jeff Jones
Window Treatment: Adras Ikat - Schumacher
Drapery Hardware: Coastal Simplicity Collection - Kravet
Sofa: Kent Sofa - Hickory Chair
Sofa Fabric - Custom distressed curry leather - Edelman
Coffee Table: Custom Teak with Blackened Steel Tray (Rethink Design Studio, AWD Savannah, Pique Studio)
Lounge Chairs: 1960s Art Deco - Jason Thomas
Lounge Chair Fabric: Osbourne and Little Kinlock Morar - Grizzel and Mann
Side Table: Cole Dodecahedron - Made Goods
Etageres: Worlds Away
Rug: 14x13 Stone Herringbone Cowhide - Yerra

Sponsored
Columbus, OH

Structural Remodeling
Franklin County's Heavy Timber Specialists | Best of Houzz 2020!

 Jane Kim Architect
A cozy baby's room with ample storage for toys and games.
Photos: Nick Glimenakis
Nursery - mid-sized contemporary guest light wood floor and beige floor nursery idea in New York with gray walls
Nursery - mid-sized contemporary guest light wood floor and beige floor nursery idea in New York with gray walls


 Haus Interior Design
Before renovating, this bright and airy family kitchen was small, cramped and dark. The dining room was being used for spillover storage, and there was hardly room for two cooks in the kitchen. By knocking out the wall separating the two rooms, we created a large kitchen space with plenty of storage, space for cooking and baking, and a gathering table for kids and family friends. The dark navy blue cabinets set apart the area for baking, with a deep, bright counter for cooling racks, a tiled niche for the mixer, and pantries dedicated to baking supplies. The space next to the beverage center was used to create a beautiful eat-in dining area with an over-sized pendant and provided a stunning focal point visible from the front entry. Touches of brass and iron are sprinkled throughout and tie the entire room together.
Photography by Stacy Zarin
136