
Search results for "Decorating a studio apartment" in Home Design Ideas
 MARIYA SHARIF
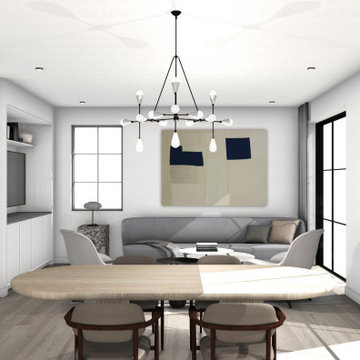
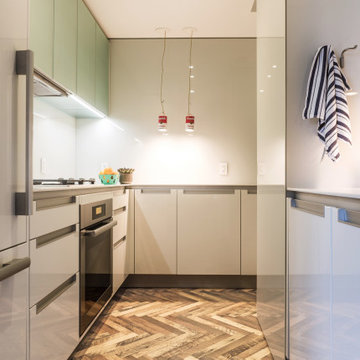
Apartments levels 2-4 - 2 to 3 bedroom apartments in Brooklyn - all apartments have an elevator and a similar layout with an option to add a room - See final option. Luxury and a sense of expansive space were foremost in our minds as we programmed these city apartments - to maximize living space for a small family or a young couple starting out in the big city.

 Julie Schuster Design Studio
The custom cornice dresses the window without obstructing the great city views.
Example of a small transitional enclosed medium tone wood floor and brown floor living room design in New York with white walls and a tv stand
Example of a small transitional enclosed medium tone wood floor and brown floor living room design in New York with white walls and a tv stand

 Venn Studio, Inc.
Meet The Barrys. They are adjacent to each other, siblings of sorts. 1427 on the left with a dark and upright facade, 1421 on the right, a reimagined dingbat clad in perforated metal and smooth stucco. The two projects were commissioned by the same developer for extensive interior remodels and conversions into co-living apartments. Similar to our Butler Co-living Apartments, the design enlists creative storage and space saving solutions to present LA with a new option for housing.
Find the right local pro for your project
 Studio Zhuzh
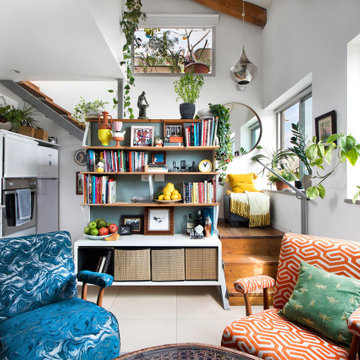
Der offene Blick verbindet die kompakte Küche, ein offenes Bücherregal, zwei markante Sessel und den erhöhten Zugang zur Schlafebene.
Inspiration for an eclectic living room remodel in Tel Aviv
Inspiration for an eclectic living room remodel in Tel Aviv


 DEZAI | ONLINE INTERIOR DESIGN
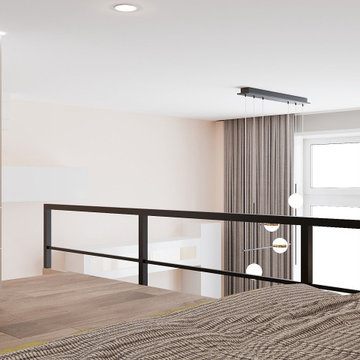
Bedroom on the second level of the duplex. Curtain to hide from others or the sunlight. Painted in peach walls and printed wallpapers.
Example of a small danish bedroom design in Oxfordshire
Example of a small danish bedroom design in Oxfordshire


Sponsored
Columbus, OH

Hope Restoration & General Contracting
Columbus Design-Build, Kitchen & Bath Remodeling, Historic Renovations
 Venn Studio, Inc.
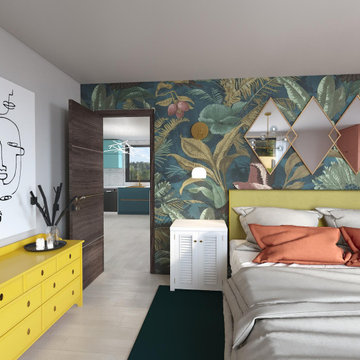
Meet The Barrys. They are adjacent to each other, siblings of sorts. 1427 on the left with a dark and upright facade, 1421 on the right, a reimagined dingbat clad in perforated metal and smooth stucco. The two projects were commissioned by the same developer for extensive interior remodels and conversions into co-living apartments. Similar to our Butler Co-living Apartments, the design enlists creative storage and space saving solutions to present LA with a new option for housing.

 Crewzz, Inc
Example of a mid-sized eclectic master beige floor, wallpaper and light wood floor bedroom design in Los Angeles with multicolored walls and no fireplace
 Lucy Harris Studio
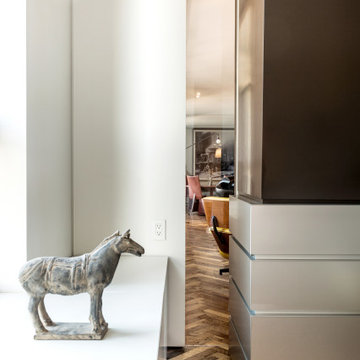
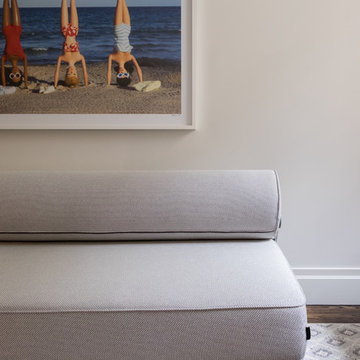
Notable decor elements include Design Within Reach Twilight sleeper sofa, Mark Nelson custom wool rug.
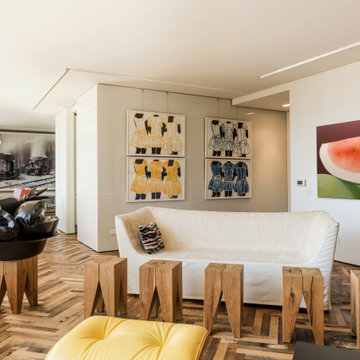
Photography: Francesco Bertocci
Inspiration for a small contemporary freestanding desk dark wood floor home design remodel in New York with white walls and no fireplace
Inspiration for a small contemporary freestanding desk dark wood floor home design remodel in New York with white walls and no fireplace



 studio 29
studio29
Inspiration for a small modern u-shaped ceramic tile enclosed kitchen remodel with a single-bowl sink, flat-panel cabinets, white cabinets, laminate countertops and stainless steel appliances
Inspiration for a small modern u-shaped ceramic tile enclosed kitchen remodel with a single-bowl sink, flat-panel cabinets, white cabinets, laminate countertops and stainless steel appliances

 Fair Studio - Email Us Directly: Hello@Fair.Studio
Inspiration for a coastal deck container garden remodel in Los Angeles with no cover

 Allison Eden Mosaic Studios
The perfect compliment to a tropical setting- we designed this flowing linear pattern to be right at home in Key West. Choose from hundreds of vibrant glass tones to create a unique mosaic tile for your custom bath project. For more info check www.AllisonEden.com
Johnna Payne

 The Hudson Company
Private residence in New York, featuring Hudson Company Select Harvest White Oak [Cascade Finish] flooring.
Photo Courtesy of Studio DB.
Inspiration for a contemporary master bedroom remodel in New York
Inspiration for a contemporary master bedroom remodel in New York

Sponsored
Sunbury, OH

J.Holderby - Renovations
Franklin County's Leading General Contractors - 2X Best of Houzz!


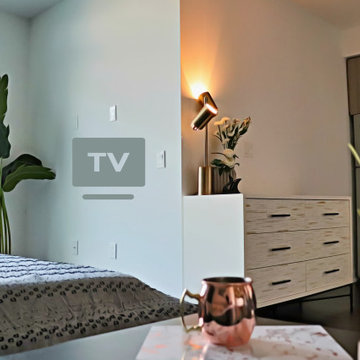
 Youkay Studio
I just wanted to show where TV could be placed. A simple wall hung with a shalow shelf underneath should be sufficient :)
Dressing room - small modern women's ceramic tile and brown floor dressing room idea in Toronto with beige cabinets
Dressing room - small modern women's ceramic tile and brown floor dressing room idea in Toronto with beige cabinets

 Maria Adams Designs
Fun, fresh and fabulous family room designed for the Greensboro Designer Showhouse by Maria Adams. Window Treatments and Custom pillows fabricated by WindowWorks Studio.
Andrew Mayon Photography
150