
Search results for "Decorating a studio apartment" in Home Design Ideas


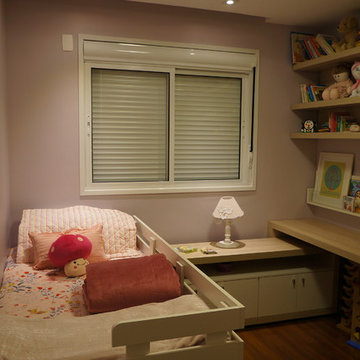


Find the right local pro for your project

 McDonald Remodeling
Ella Studios
Study room - small transitional built-in desk medium tone wood floor study room idea in Minneapolis with gray walls
Study room - small transitional built-in desk medium tone wood floor study room idea in Minneapolis with gray walls


 Studio Steidley
Michael Hunter Photography
Mid-sized beach style dark wood floor living room photo with white walls, a standard fireplace, a stone fireplace and a wall-mounted tv
Mid-sized beach style dark wood floor living room photo with white walls, a standard fireplace, a stone fireplace and a wall-mounted tv
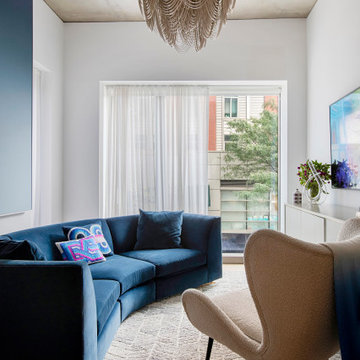
 Studio Ness
Efficient living room with extra heigh, concrete ceilings. Custom leather chandelier and sofa at DUMBO new build condo
Example of a trendy light wood floor and beige floor living room design in New York with white walls
Example of a trendy light wood floor and beige floor living room design in New York with white walls

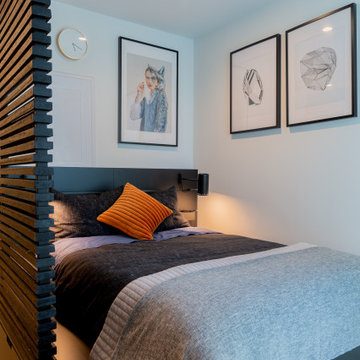
 Factioned
Creative room divider in a studio apartment.
Small trendy master light wood floor and brown floor bedroom photo in New York with blue walls and no fireplace
Small trendy master light wood floor and brown floor bedroom photo in New York with blue walls and no fireplace

 The Room Design Studio
This contemporary city apartment combines the bedroom and bathroom areas into an open and dynamic space in Poland’s capital of Warsaw. The interplay between light wood patterns next to dark colours and materials, including carpet and marble, is immediately striking and makes for a sleek and stylish living space. The contrast also acts as a functional element which separates the boundary between the bedroom and bathroom. High, sloping ceilings with large windows allow natural light to flow through the room and enliven and enlarge the space – and combined with modern amenities like a bathtub, keep it feeling comfortable yet modern.
#apartment #warsaw #woodpattern #highceiling #woodcladding #darkcolors #corona #3ds #vray #photoshop #3dvisual #cgartist #theroom

 User
Salvaged wood shelves with brass brackets. Topiaries, collected pieces and files make light storage for a studio apartment. Photos by Claire Esparros for Homepolish

 Janna Makaeva/Cutting Edge Stencils
Owner of Nest Studio, DIY expert and blogger behind The Eagle's Nest
A stylish eat in kitchen space featuring a Shipibo Stenciled floor in gray and white.
 The Room Design Studio
This contemporary city apartment combines the bedroom and bathroom areas into an open and dynamic space in Poland’s capital of Warsaw. The interplay between light wood patterns next to dark colours and materials, including carpet and marble, is immediately striking and makes for a sleek and stylish living space. The contrast also acts as a functional element which separates the boundary between the bedroom and bathroom. High, sloping ceilings with large windows allow natural light to flow through the room and enliven and enlarge the space – and combined with modern amenities like a bathtub, keep it feeling comfortable yet modern.
#apartment #warsaw #woodpattern #highceiling #woodcladding #darkcolors #corona #3ds #vray #photoshop #3dvisual #cgartist #theroom
 The Room Design Studio
This contemporary city apartment combines the bedroom and bathroom areas into an open and dynamic space in Poland’s capital of Warsaw. The interplay between light wood patterns next to dark colours and materials, including carpet and marble, is immediately striking and makes for a sleek and stylish living space. The contrast also acts as a functional element which separates the boundary between the bedroom and bathroom. High, sloping ceilings with large windows allow natural light to flow through the room and enliven and enlarge the space – and combined with modern amenities like a bathtub, keep it feeling comfortable yet modern.
#apartment #warsaw #woodpattern #highceiling #woodcladding #darkcolors #corona #3ds #vray #photoshop #3dvisual #cgartist #theroom

Sponsored
Columbus, OH

Hope Restoration & General Contracting
Columbus Design-Build, Kitchen & Bath Remodeling, Historic Renovations


 Gaile Guevara
DOMUS RESIDENCE, YALETOWN | 2015
| PHOTO CREDIT |
Janis Nicolay
| PROJECT PROFILE |
Renovation & Styling Project
906 sq.ft | 11th Floor | Yaletown | Ledingham Design,Built 2003
1 Bedroom + 2 Bath + Den + Living / Dining Room + Balcony
| DESIGN TEAM |
Interior Design | GAILE GUEVARA
Design Team | Laura Melling, Anahita Mafi, Foojan Kasravi, Rebecca Raymond
| CONSTRUCTION TEAM |
Builder | Projekt Home
| SOURCE GUIDE |
Accessories - Decorative objects | Teixidors Cushions available through Provide
Accessories - Area rug |
Bedding | Stonewashed Belgian Linen Collection provided by Restoration Hardware + Hendrik Lou
Closets | Ikea - Pax Wardrobe Storage System
Furniture - Bedframe & Bedside Tables by CB2
Furniture - Dining Table | Custom Table by Ben Barber Studio
Furniture - Dining Chair | Hay about a chair provided by Vancouver Special
Furniture - Bed | Facade Grey Queen Bed from CB2
Furniture - Bedside Table | Shake Nightstand from CB2
Hardwood Flooring | Kentwood Originals - Brushed Oak Snohomish by Metropolitan Floors
Lighting - Accent | LineLight By Lock & Mortice
Lighting - Decorative | Bocci 28d Provided by Bocci


 LAURIE BLUMENFELD DESIGN
A bold color choice in the office and a gallery style picture wall are grounded by a clean and simple new shelving system and contemporary furniture in this graphic designer's home studio. | Interior Design by Laurie Blumenfeld-Russo | Tim Williams Photography

Sponsored
Delaware, OH

Buckeye Basements, Inc.
Central Ohio's Basement Finishing ExpertsBest Of Houzz '13-'21

 Beth Simon Interiors
Example of a mid-sized trendy l-shaped medium tone wood floor enclosed kitchen design in DC Metro with a drop-in sink, recessed-panel cabinets, medium tone wood cabinets, multicolored backsplash, mosaic tile backsplash, white appliances and no island


157