
Search results for "Decorating a studio apartment" in Home Design Ideas


 The Room Design Studio
This contemporary city apartment combines the bedroom and bathroom areas into an open and dynamic space in Poland’s capital of Warsaw. The interplay between light wood patterns next to dark colours and materials, including carpet and marble, is immediately striking and makes for a sleek and stylish living space. The contrast also acts as a functional element which separates the boundary between the bedroom and bathroom. High, sloping ceilings with large windows allow natural light to flow through the room and enliven and enlarge the space – and combined with modern amenities like a bathtub, keep it feeling comfortable yet modern.
#apartment #warsaw #woodpattern #highceiling #woodcladding #darkcolors #corona #3ds #vray #photoshop #3dvisual #cgartist #theroom

 Studio Nauleau
Claire Callagy
Small eclectic enclosed dining room photo in San Francisco with white walls
Small eclectic enclosed dining room photo in San Francisco with white walls
Find the right local pro for your project


 Karin Lameijer Re-design and Decorating
karin Lameijer
Trendy open concept family room photo in Sacramento with gray walls and a wall-mounted tv
Trendy open concept family room photo in Sacramento with gray walls and a wall-mounted tv

 P.S.pierreswatch
Architect Petr Kozeykin, furniture design Petr Kozeykin Manufacturer of furniture factory 0039
Photographer Sergey Morgunov
Elegant single-wall enclosed kitchen photo in Moscow with an undermount sink, medium tone wood cabinets and no island
Elegant single-wall enclosed kitchen photo in Moscow with an undermount sink, medium tone wood cabinets and no island

 RICHPOLY STUDIO
4 bedroom bungalow apartment with swimming pool.
Example of a mid-sized trendy white two-story concrete house exterior design with a mixed material roof
Example of a mid-sized trendy white two-story concrete house exterior design with a mixed material roof

Sponsored
Sunbury, OH

J.Holderby - Renovations
Franklin County's Leading General Contractors - 2X Best of Houzz!

 FOUR POINT DESIGN BUILD INC
LOFT | Luxury Industrial Loft Makeover Downtown LA | FOUR POINT DESIGN BUILD INC
A gorgeous and glamorous 687 sf Loft Apartment in the Heart of Downtown Los Angeles, CA. Small Spaces...BIG IMPACT is the theme this year: A wide open space and infinite possibilities. The Challenge: Only 3 weeks to design, resource, ship, install, stage and photograph a Downtown LA studio loft for the October 2014 issue of @dwellmagazine and the 2014 @dwellondesign home tour! So #Grateful and #honored to partner with the wonderful folks at #MetLofts and #DwellMagazine for the incredible design project!
Photography by Riley Jamison
#interiordesign #loftliving #StudioLoftLiving #smallspacesBIGideas #loft #DTLA
AS SEEN IN
Dwell Magazine
LA Design Magazine
 Studio Nauleau
Claire Callagy
Example of a small eclectic formal and enclosed light wood floor living room design in San Francisco with beige walls
Example of a small eclectic formal and enclosed light wood floor living room design in San Francisco with beige walls


 Sergio Mannino Studio
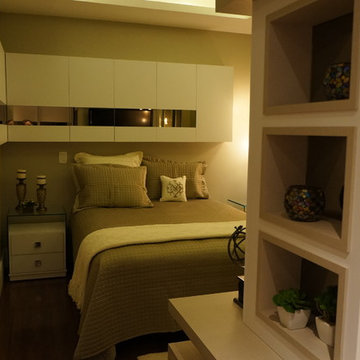
guest bedroom of the "Green" Apartment Giovanna Imbimbo Credits
Small minimalist guest dark wood floor bedroom photo with white walls
Small minimalist guest dark wood floor bedroom photo with white walls

 Jiaxin Miao Studio
Bedroom transitional gender-neutral medium tone wood floor and brown floor kids' bedroom photo in New York with white walls
Bedroom transitional gender-neutral medium tone wood floor and brown floor kids' bedroom photo in New York with white walls



Sponsored
Delaware, OH

Buckeye Basements, Inc.
Central Ohio's Basement Finishing ExpertsBest Of Houzz '13-'21

 Cambria
This open and airy kitchen by Millhaven Homes in Utah has hints of farmhouse flair and Cambria Clareanne Matte™ countertops. A large island serves for entertaining and family gatherings.
Photo: Rebekah Westover

 Lorla Studio
Example of a small eclectic formal and open concept light wood floor and brown floor living room design in New York with white walls, a standard fireplace, a wood fireplace surround and no tv

 Five Star Interiors
Transitional formal and open concept dark wood floor living room photo in Austin with beige walls

 John Kraemer & Sons
Builder: John Kraemer & Sons | Architecture: Murphy & Co. Design | Interiors: Engler Studio | Photography: Corey Gaffer
Inspiration for a bedroom and large coastal guest and gender-neutral carpeted and blue floor kids' bedroom remodel in Minneapolis with gray walls
Inspiration for a bedroom and large coastal guest and gender-neutral carpeted and blue floor kids' bedroom remodel in Minneapolis with gray walls

Sponsored
Sunbury, OH
J.Holderby - Renovations
Franklin County's Leading General Contractors - 2X Best of Houzz!

 Studio M Interiors
Scott Amundson Photography
Example of a mid-sized transitional dark wood floor and brown floor dining room design in Minneapolis with gray walls and no fireplace
Example of a mid-sized transitional dark wood floor and brown floor dining room design in Minneapolis with gray walls and no fireplace

 Thompson Raissis Architects
Large elegant backyard, three-story and detached stone, rectangular and wood blue shed photo in New York with no cover and a gambrel roof

 PlaidFox Studio
Inspiration for a mid-sized eclectic master white tile, gray tile and cement tile black floor and porcelain tile alcove shower remodel with flat-panel cabinets, an undermount sink, white countertops, medium tone wood cabinets, a one-piece toilet, multicolored walls and quartz countertops
154