
Search results for "Decorating a studio apartment" in Home Design Ideas

 Anchor Builders
Builder: Anchor Builders / Building design by Fluidesign Studio and Anchor Builders. Interior finishes by Fluidesign Studio. Plans drafted by Fluidesign Studio and Orfield Drafting / Photos: Seth Benn Photography
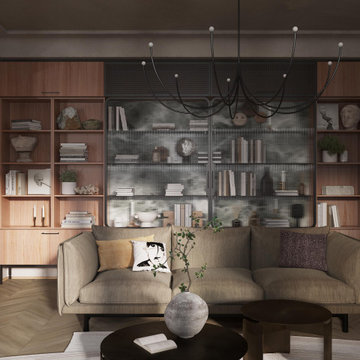
 Arsight Studio
Enter into a world of understated luxury in this Tribeca, New York living room, thoughtfully crafted by Arsight Studio. Custom living room shelving presents a cornucopia of curated accessories, resonating with the charm of the chevron flooring under the soft light of pendant fixtures. A Scandinavian sofa invites relaxation, beautifully complementing the living room crown and center table. Exquisite living room plaster hosts a tastefully arranged bookshelf, with carefully chosen decor enhancing the room's tranquil yet sophisticated character.

Find the right local pro for your project


 Westlake Development Group, LLC
Blackstone Edge Studios
Bathroom - large transitional kids' ceramic tile and white tile ceramic tile bathroom idea in Portland with an undermount sink, recessed-panel cabinets, beige cabinets, green walls and marble countertops
Bathroom - large transitional kids' ceramic tile and white tile ceramic tile bathroom idea in Portland with an undermount sink, recessed-panel cabinets, beige cabinets, green walls and marble countertops

 Viva Design - Interior Design Studio
Interior of guest bedroom
Example of a mid-sized trendy master dark wood floor and brown floor bedroom design with gray walls
Example of a mid-sized trendy master dark wood floor and brown floor bedroom design with gray walls

Sponsored
Sunbury, OH

J.Holderby - Renovations
Franklin County's Leading General Contractors - 2X Best of Houzz!
 Viva Design - Interior Design Studio
Interior of guest bedroom
Bedroom - small contemporary guest dark wood floor and brown floor bedroom idea with beige walls
Bedroom - small contemporary guest dark wood floor and brown floor bedroom idea with beige walls

 Crown Point Cabinetry
A custom wet bar, handcrafted from Reclaimed Chestnut, offers a small sink and wine fridge just off the kitchen.
Photo Credit: Crown Point Cabinetry

 Coddington Design
Minimal, mindful design meets stylish comfort in this family home filled with light and warmth. Using a serene, neutral palette filled with warm walnut and light oak finishes, with touches of soft grays and blues, we transformed our client’s new family home into an airy, functionally stylish, serene family retreat. The home highlights modern handcrafted wooden furniture pieces, soft, whimsical kids’ bedrooms, and a clean-lined, understated blue kitchen large enough for the whole family to gather.

 ZeroEnergy Design
Modern family loft renovation. The master bedroom includes a woven warm wall treatment.
Photos by Eric Roth.
Construction by Ralph S. Osmond Company.
Green architecture by ZeroEnergy Design. http://www.zeroenergy.com




Sponsored
Sunbury, OH
J.Holderby - Renovations
Franklin County's Leading General Contractors - 2X Best of Houzz!

 Cassis Design Studio with Urban Rustic Living
Laundry room - large transitional l-shaped light wood floor laundry room idea in Toronto with an undermount sink, shaker cabinets, white cabinets, solid surface countertops, white walls and a side-by-side washer/dryer




Sponsored
Columbus, OH

Hope Restoration & General Contracting
Columbus Design-Build, Kitchen & Bath Remodeling, Historic Renovations

 The Guest House Studio, ASID
Photo by Margaret Wright
Beach style guest bedroom photo in Charleston with blue walls
Beach style guest bedroom photo in Charleston with blue walls
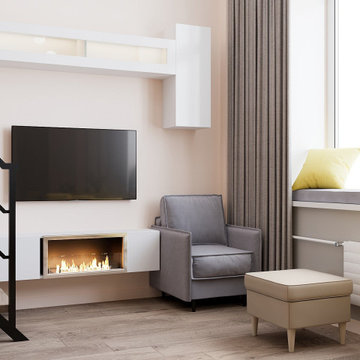
 DEZAI | ONLINE INTERIOR DESIGN
Living room and kitchen combo, all in neutral pastel colours with some bright accents on the furniture and textile. Big windows give much natural light, and floor-to-ceiling mirrors right by the dining table give the feeling of the bigger space. Electric fire place.

161