
Search results for "Decorating a studio apartment" in Home Design Ideas
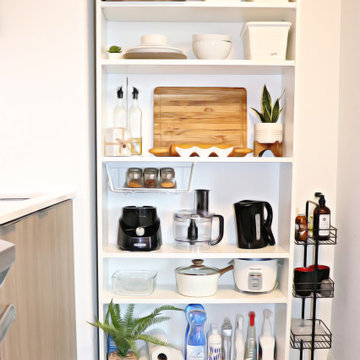
 Youkay Studio
This simple IKEA shelving unit was the best size for an open pantry. Notice that I chose white to give an illusion of being part of the wall and also easy on eyes.


 Affecting Spaces Design Studio
This washroom has so many creative elements: a medicine cabinet that doubles as art, frosted aqua glass, counter tops, aqua blue mosaic glass tile in the shower, and honey coloured, white oak to keep the space warm and inviting. This washroom also houses a hidden laundry room that disappears into the decor of the washroom.
Find the right local pro for your project

 Kult Studio
"Faces of Evil," and "Faces of Batman." Limited Editions on canvas signed by notable comic artists. Original Japanese Movie Poster, "Casablanca." Photo by Brandon Savoy.

 Lunas Visualization
Photorealistic renders of a studio located in a 1950s Stalinka apartment that housed the Soviet elite. We produced the 3D images that demonstrate its defining characteristic – sense of space, enormous size featuring high ceilings of up to 3.8 meters, wide window sills, and thick walls. The quite compact apartment comprises a number of ergonomically designed areas that we modeled in 3D and rendered with attention to the finest detail to give the studio that lived-in look.
Le petit studio est situé dans Stalinka, un immeuble typique construit dans les années 1930-1950 qui abritait l'élite soviétique. Les rendus 3D produits par notre société illustrent sa caractéristique principale - un sentiment d'espace amplifié par les majestueux plafonds allant jusqu'à 4 mètres de hauteur, les murs épais et les appuis de fenêtres très larges. Bien qu'assez compact, l'appartement représente un espace ergonomique divisé en plusieurs zones que nous avons recrées en 3D dans le moindre détail.

 Crewzz, Inc
Bedroom - mid-sized eclectic master beige floor, wallpaper and light wood floor bedroom idea in Los Angeles with multicolored walls and no fireplace

 DiMauro Architects, Inc.
Photography: Nat Rea
Beach style medium tone wood floor and beige floor sunroom photo in Providence with a standard ceiling
Beach style medium tone wood floor and beige floor sunroom photo in Providence with a standard ceiling

Sponsored
Sunbury, OH

J.Holderby - Renovations
Franklin County's Leading General Contractors - 2X Best of Houzz!
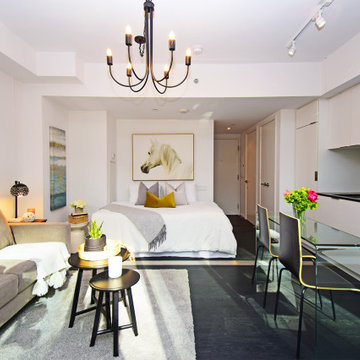
 Anat Szvalb
Styling a studio apartment in the heart of downtown Toronto.
studio apartments can be challenging to style but we were able to fit all client's needs in this space.


 Lorla Studio
Example of a small eclectic formal and enclosed medium tone wood floor and brown floor living room design in New York with white walls, a standard fireplace, a brick fireplace and no tv


 Nar Design Studio
Family room - small contemporary open concept limestone floor and beige floor family room idea in Miami with brown walls and a media wall


Sponsored
Columbus, OH

Structural Remodeling
Franklin County's Heavy Timber Specialists | Best of Houzz 2020!


 FOUR POINT DESIGN BUILD INC
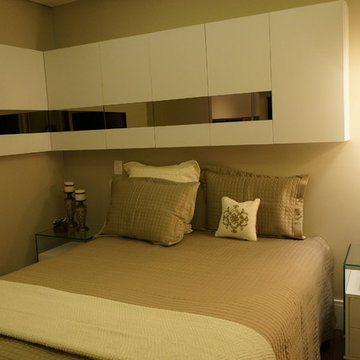
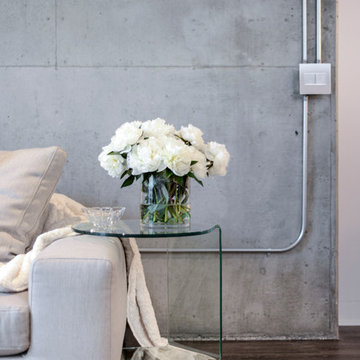
LOFT | Luxury Industrial Loft Makeover Downtown LA | FOUR POINT DESIGN BUILD INC
A gorgeous and glamorous 687 sf Loft Apartment in the Heart of Downtown Los Angeles, CA. Small Spaces...BIG IMPACT is the theme this year: A wide open space and infinite possibilities. The Challenge: Only 3 weeks to design, resource, ship, install, stage and photograph a Downtown LA studio loft for the October 2014 issue of @dwellmagazine and the 2014 @dwellondesign home tour! So #Grateful and #honored to partner with the wonderful folks at #MetLofts and #DwellMagazine for the incredible design project!
Photography by Riley Jamison
#interiordesign #loftliving #StudioLoftLiving #smallspacesBIGideas #loft #DTLA
AS SEEN IN
Dwell Magazine
LA Design Magazine

 JENNIFER GIERSBROOK INTERIOR DESIGN
Mid-sized trendy medium tone wood floor and brown floor great room photo in Los Angeles with beige walls

Sponsored
Columbus, OH

Wannemacher Interiors
Customized Award-Winning Interior Design Solutions in Franklin Cnty OH

 The Room Design Studio
This contemporary city apartment combines the bedroom and bathroom areas into an open and dynamic space in Poland’s capital of Warsaw. The interplay between light wood patterns next to dark colours and materials, including carpet and marble, is immediately striking and makes for a sleek and stylish living space. The contrast also acts as a functional element which separates the boundary between the bedroom and bathroom. High, sloping ceilings with large windows allow natural light to flow through the room and enliven and enlarge the space – and combined with modern amenities like a bathtub, keep it feeling comfortable yet modern.
#apartment #warsaw #woodpattern #highceiling #woodcladding #darkcolors #corona #3ds #vray #photoshop #3dvisual #cgartist #theroom

 Studio Roundtop
An interior study in the relationship between sleeping, study and guest quarters, we converted 3 existing bedrooms into a large suite that had the flexibility in enclosing various sections to provide privacy when needed.
Warm teak floors and veneer paneled shelf/wall contrast the clean white walls of the apartment. Playing with pattern and color, we also created an illusion of soft shadows cast on the walls of the bedroom suite.
Photographer: Studio Gather

 Claire Esparros for Homepolish
Photo: Claire Esparros for Homepolish
Home yoga studio - home yoga studio idea in New York
Home yoga studio - home yoga studio idea in New York
156