
Search results for "Decorating a studio apartment" in Home Design Ideas
 237 Architectural Design Studio
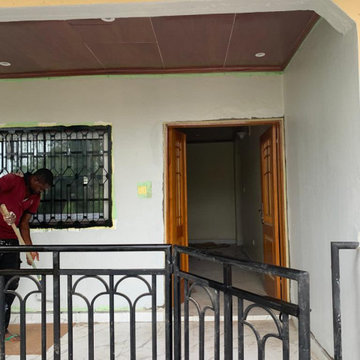
Renovation and remodeling of a double apartment building from scratch to finishing.
Front door - contemporary front door idea with a brown front door
Front door - contemporary front door idea with a brown front door

 Studio 6 Architects
Photo of a large contemporary drought-tolerant and full sun backyard concrete paver landscaping in Orange County.

 WE Studio Photography
Design By Sheila Mayden Interiors, Photos by WE Studio
Playroom - traditional girl carpeted and beige floor playroom idea in Seattle
Playroom - traditional girl carpeted and beige floor playroom idea in Seattle
Find the right local pro for your project

 Rebecca Driggs Interiors
Sean Costello
Example of a beach style dark wood floor kitchen design in Raleigh with shaker cabinets, white cabinets, white backsplash, stainless steel appliances, an island and white countertops
Example of a beach style dark wood floor kitchen design in Raleigh with shaker cabinets, white cabinets, white backsplash, stainless steel appliances, an island and white countertops

 Studio A3
Stringhylla
Inspiration for a large scandinavian open concept dark wood floor and brown floor living room remodel in Gothenburg with blue walls and a wall-mounted tv
Inspiration for a large scandinavian open concept dark wood floor and brown floor living room remodel in Gothenburg with blue walls and a wall-mounted tv



 House of Nomad
Inspiration for a mid-sized contemporary freestanding desk dark wood floor and brown floor home studio remodel in Charlotte with blue walls and no fireplace

Sponsored
Sunbury, OH

J.Holderby - Renovations
Franklin County's Leading General Contractors - 2X Best of Houzz!

 Peter Eskuche, AIA
Landmark Photography
Elegant carpeted bedroom photo in Minneapolis with brown walls
Elegant carpeted bedroom photo in Minneapolis with brown walls

 Studio Nauleau
Claire Callagy
Small eclectic enclosed living room photo in San Francisco with white walls
Small eclectic enclosed living room photo in San Francisco with white walls

 The Morrison hOMe Tiny House
This interior shot of hOMe, our 207sf (+110sf in lofts) tiny house shows what you see when you walk in through the front door. The window seat acts as our sofa, comfortable stairs go up to the master bedroom loft (which has a queen bed), a fold down desk serves as our working and eating table, and at the end a full sized kitchen with full sized appliances provides abundant space for cooking meals.

 Lane McNab Interiors
Mid-sized transitional open concept light wood floor living room photo in San Francisco with white walls, no fireplace and no tv

 Forest + Ash Studio
Grazier Photography
Inspiration for a small transitional formal and enclosed medium tone wood floor living room remodel in Boston with gray walls, a standard fireplace, no tv and a stone fireplace
Inspiration for a small transitional formal and enclosed medium tone wood floor living room remodel in Boston with gray walls, a standard fireplace, no tv and a stone fireplace

 JACK ROSEN CUSTOM KITCHENS
Bright, airy kitchen with Elmwood cabinetry
Example of a large classic l-shaped medium tone wood floor open concept kitchen design in DC Metro with an undermount sink, shaker cabinets, white cabinets, gray backsplash, subway tile backsplash, an island, quartz countertops and stainless steel appliances
Example of a large classic l-shaped medium tone wood floor open concept kitchen design in DC Metro with an undermount sink, shaker cabinets, white cabinets, gray backsplash, subway tile backsplash, an island, quartz countertops and stainless steel appliances

Sponsored
Columbus, OH

Hope Restoration & General Contracting
Columbus Design-Build, Kitchen & Bath Remodeling, Historic Renovations

 User
Small Apartment Space Project
Example of a small minimalist light wood floor dining room design in Los Angeles
Example of a small minimalist light wood floor dining room design in Los Angeles

 Nar Design Studio
Custom walk-in closet with smoked glass doors, integrated LED strip lighting, mirrored panels, and wood interior shelving. Custom closet designed by Nar Design Studio and fabricated by Florense, with smoked glass doors, integrated LED lighting, and mirrored panels.

 studio ATARA
Example of a mid-sized danish light wood floor and beige floor bedroom design in London with blue walls

 Architecture Studio
This Manhattan Upper East side apartment renovation introduces memories of California into a New York setting for clients who embrace the Big Apple lifestyle but didn’t want to give up their Marin County, California comforts. The carved out ceilings and walls add a new dimension to the space; while the blond color woods and curved shapes bring memories of a calmer life. The overall result of the apartment design is a fun, warm and relaxing refuge from their current, higher energy lives.
Photography: Charles Callister Jr.


 Architecture Studio
This Manhattan Upper East side apartment renovation introduces memories of California into a New York setting for clients who embrace the Big Apple lifestyle but didn’t want to give up their Marin County, California comforts. The carved out ceilings and walls add a new dimension to the space; while the blond color woods and curved shapes bring memories of a calmer life. The overall result of the apartment design is a fun, warm and relaxing refuge from their current, higher energy lives.
Photography: Charles Callister Jr.


171