
Search results for "Decorating a studio apartment" in Home Design Ideas

 Studio MF
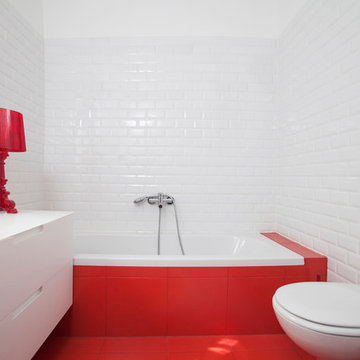
Red is the ultimate cure for sadness...
photographed by Dan Balilti
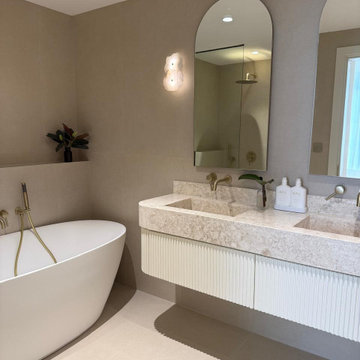
Inspiration for a modern bathroom remodel in Tel Aviv
Inspiration for a modern bathroom remodel in Tel Aviv

 Monogram Decor
Photo By Adza
Inspiration for a mid-sized modern open concept living room remodel in San Francisco with blue walls and engineered wood floors
Inspiration for a mid-sized modern open concept living room remodel in San Francisco with blue walls and engineered wood floors
Find the right local pro for your project

 Alex Buckman Studio
Single Colony Pendant fitting well into its Scandinavian setting.
Example of a mid-sized urban master painted wood floor bedroom design in Wellington with white walls
Example of a mid-sized urban master painted wood floor bedroom design in Wellington with white walls

 Joe Schmelzer, Inc. dba Treasurbite Studio, Inc.
Joe Schmelzer, Treasurbite Studio, Inc.
Inspiration for a transitional bathroom remodel in Los Angeles
Inspiration for a transitional bathroom remodel in Los Angeles

 Southern Living
A linen three-panel screen hung horizontally behind the upholstered daybed adds even more coziness. Photo by Jonny Valiant for Southern Living
Elegant master bedroom photo in Charleston
Elegant master bedroom photo in Charleston



Sponsored
Columbus, OH

Hope Restoration & General Contracting
Columbus Design-Build, Kitchen & Bath Remodeling, Historic Renovations


 The High Road Design Studio, LLC
Shannon Lado Photography
Living room - traditional living room idea in Orange County
Living room - traditional living room idea in Orange County

 Arsight Studio
Welcome to a harmonious blend of form and function in this living room in Tribeca, New York, expertly designed by Arsight Studio. Custom shelving and a gallery of exquisite accessories coalesce with Scandinavian chairs and a sofa, all elegantly poised on a luxurious rug. The chevron flooring, illuminated by soft pendant lights, leads the eye to the stunning marble fireplace. A mirror expansively broadens the space, while the tasteful living room plaster complements the thought-provoking mental art, olive tree creating an atmosphere of timeless elegance.

 Endless Ideas Interiors Inc.
Stephani Buchman Photography
Living room - mid-sized transitional formal and open concept dark wood floor and brown floor living room idea in Toronto with gray walls, a standard fireplace, a stone fireplace and no tv
Living room - mid-sized transitional formal and open concept dark wood floor and brown floor living room idea in Toronto with gray walls, a standard fireplace, a stone fireplace and no tv

 Viva Design - Interior Design Studio
Photo of the entry
Inspiration for a mid-sized contemporary ceramic tile and beige floor front door remodel with brown walls and a brown front door
Inspiration for a mid-sized contemporary ceramic tile and beige floor front door remodel with brown walls and a brown front door
 Viva Design - Interior Design Studio
Photo of the entry
Front door - mid-sized contemporary ceramic tile and beige floor front door idea with brown walls and a brown front door
Front door - mid-sized contemporary ceramic tile and beige floor front door idea with brown walls and a brown front door

Sponsored
Sunbury, OH

J.Holderby - Renovations
Franklin County's Leading General Contractors - 2X Best of Houzz!

 Cummings Architecture + Interiors
The beautiful, old barn on this Topsfield estate was at risk of being demolished. Before approaching Mathew Cummings, the homeowner had met with several architects about the structure, and they had all told her that it needed to be torn down. Thankfully, for the sake of the barn and the owner, Cummings Architects has a long and distinguished history of preserving some of the oldest timber framed homes and barns in the U.S.
Once the homeowner realized that the barn was not only salvageable, but could be transformed into a new living space that was as utilitarian as it was stunning, the design ideas began flowing fast. In the end, the design came together in a way that met all the family’s needs with all the warmth and style you’d expect in such a venerable, old building.
On the ground level of this 200-year old structure, a garage offers ample room for three cars, including one loaded up with kids and groceries. Just off the garage is the mudroom – a large but quaint space with an exposed wood ceiling, custom-built seat with period detailing, and a powder room. The vanity in the powder room features a vanity that was built using salvaged wood and reclaimed bluestone sourced right on the property.
Original, exposed timbers frame an expansive, two-story family room that leads, through classic French doors, to a new deck adjacent to the large, open backyard. On the second floor, salvaged barn doors lead to the master suite which features a bright bedroom and bath as well as a custom walk-in closet with his and hers areas separated by a black walnut island. In the master bath, hand-beaded boards surround a claw-foot tub, the perfect place to relax after a long day.
In addition, the newly restored and renovated barn features a mid-level exercise studio and a children’s playroom that connects to the main house.
From a derelict relic that was slated for demolition to a warmly inviting and beautifully utilitarian living space, this barn has undergone an almost magical transformation to become a beautiful addition and asset to this stately home.

 CIRCLE Design Studio
Stefanie Pennington
Mid-sized elegant enclosed light wood floor living room photo in Richmond with beige walls, a standard fireplace and a brick fireplace
Mid-sized elegant enclosed light wood floor living room photo in Richmond with beige walls, a standard fireplace and a brick fireplace

 Ania Omski-Talwar Interior Design
Ania Omski-Talwar
Location: Lincoln Park, Chicago, IL, USA
At 166 sq ft, the size of the living/sleeping area in this studio apartment was quite challenging. We made it work by taking careful dimensions of the space as well as every piece of furniture before purchasing. Even the height of the printer mattered as it had to fit between the filing cabinet and the desk. The busy student who lives here had two primary needs: sleeping and studying. Upon completion we felt we met those needs quite well.
https://www.houzz.com/ideabooks/76468333/list/room-of-the-day-quick-turnaround-for-a-studio-apartment
Mike Kaskel Photo
 Viva Design - Interior Design Studio
Photo of the entry
Front door - mid-sized contemporary ceramic tile and beige floor front door idea with brown walls and a brown front door
Front door - mid-sized contemporary ceramic tile and beige floor front door idea with brown walls and a brown front door


173