
Search results for "Decorating a studio apartment" in Home Design Ideas

 Emora Design Studio
Anastasia Alkema Photography
Inspiration for a huge contemporary galley dark wood floor and brown floor seated home bar remodel in Atlanta with an undermount sink, flat-panel cabinets, black cabinets, quartz countertops, white countertops and glass sheet backsplash
Inspiration for a huge contemporary galley dark wood floor and brown floor seated home bar remodel in Atlanta with an undermount sink, flat-panel cabinets, black cabinets, quartz countertops, white countertops and glass sheet backsplash

 Crewzz, Inc
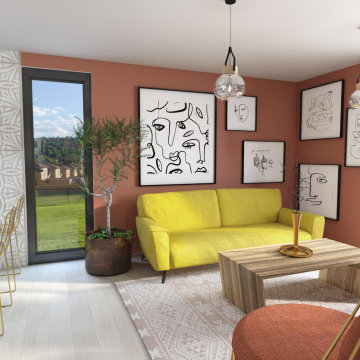
Terracota living room with gallery wall and bold sofa.
Living room - small eclectic open concept beige floor and light wood floor living room idea in Los Angeles with orange walls, no fireplace and no tv
Living room - small eclectic open concept beige floor and light wood floor living room idea in Los Angeles with orange walls, no fireplace and no tv
Find the right local pro for your project

 Timber Trails Development Company
Stoffer Photography
Example of a mid-sized cottage open concept dark wood floor family room design in Chicago with beige walls, a standard fireplace and a stone fireplace
Example of a mid-sized cottage open concept dark wood floor family room design in Chicago with beige walls, a standard fireplace and a stone fireplace

 User
Small Apartment Space Project
Kitchen - small modern light wood floor kitchen idea in Los Angeles
Kitchen - small modern light wood floor kitchen idea in Los Angeles

 RLH Studio
Spacecrafting Photography
Sunroom - mid-sized coastal beige floor and travertine floor sunroom idea in Minneapolis
Sunroom - mid-sized coastal beige floor and travertine floor sunroom idea in Minneapolis

 Studio McGee
Foyer - large cottage light wood floor and beige floor foyer idea in Salt Lake City with white walls and a black front door

Sponsored
Sunbury, OH

J.Holderby - Renovations
Franklin County's Leading General Contractors - 2X Best of Houzz!

Example of a mid-sized trendy formal and open concept medium tone wood floor living room design in New York with white walls


 Architecture Studio
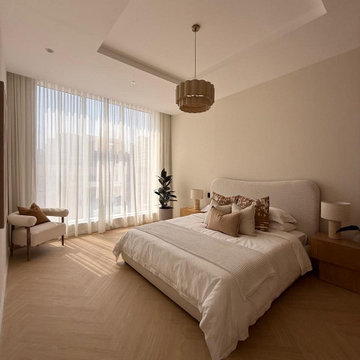
This Manhattan Upper East side apartment renovation introduces memories of California into a New York setting for clients who embrace the Big Apple lifestyle but didn’t want to give up their Marin County, California comforts. The carved out ceilings and walls add a new dimension to the space; while the blond color woods and curved shapes bring memories of a calmer life. The overall result of the apartment design is a fun, warm and relaxing refuge from their current, higher energy lives.
Photography: Charles Callister Jr.



 Studio Roundtop
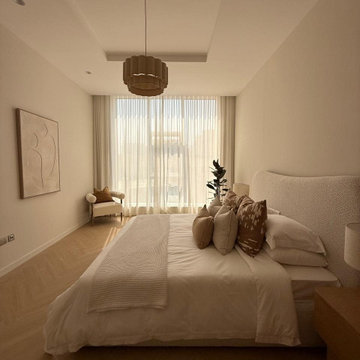
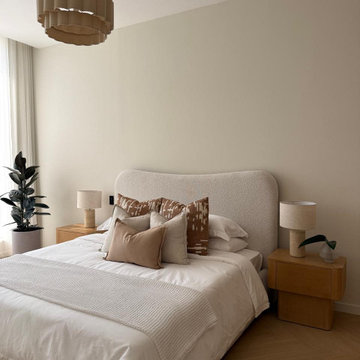
An interior study in the relationship between sleeping, study and guest quarters, we converted 3 existing bedrooms into a large suite that had the flexibility in enclosing various sections to provide privacy when needed.
Warm teak floors and veneer paneled shelf/wall contrast the clean white walls of the apartment. Playing with pattern and color, we also created an illusion of soft shadows cast on the walls of the bedroom suite.
Photographer: Studio Gather

 Donald Lococo Architects
Situated in Kenwood, Maryland just outside of Washington, D.C., this whole-house renovation reinterprets a 1950s split-level into a rustic French country house. Published 3 times, The French country house plans for this renovation inform and guide the remodel. Short double-hung existing windows of various sizes on a 1950s brick front wall (see below) were replaced by straightforward openings along the front facade. By replacing them with a series of similar openings, the end result is a principled, simple elegance inspired by French country style homes. The rustic application of field stone arches and rough stucco are both inviting and enchanting, echoing French country interior design.
Elements of French country home decor complement the home. The traditional French country home design has been widely published, including features in Renovation Style and Maryland Life magazines, among others. One singular continuous walkway runs the entire length of the main front under each of the French doors, and a courtyard created by stucco walls and stone piers create an inner sanctum in the front yard. In the back of the property, added French gates lead to a newly constructed pavilion.

 Tamara Magel Studio
Yale Wagner
Bedroom transitional girl light wood floor and beige floor kids' bedroom photo in New York with white walls
Bedroom transitional girl light wood floor and beige floor kids' bedroom photo in New York with white walls

 Studio MF
Red is the ultimate cure for sadness...
photographed by Dan Balilti
Example of a minimalist staircase design in Tel Aviv
Example of a minimalist staircase design in Tel Aviv

Sponsored
Columbus, OH

Wannemacher Interiors
Customized Award-Winning Interior Design Solutions in Franklin Cnty OH

 THE FRENCH BRUSH Decorative Painting Studio
Garden stencil decor
Inspiration for a mediterranean exterior home remodel in Los Angeles
Inspiration for a mediterranean exterior home remodel in Los Angeles

 Labarh Studio
Inspiration for a large contemporary master light wood floor and brown floor bedroom remodel in New York with white walls, a ribbon fireplace and a tile fireplace
174