
Search results for "Decorating a studio apartment" in Home Design Ideas

 Viva Design - Interior Design Studio
Interior of the dressing room
Inspiration for a large contemporary gender-neutral carpeted and beige floor walk-in closet remodel with open cabinets and medium tone wood cabinets
Inspiration for a large contemporary gender-neutral carpeted and beige floor walk-in closet remodel with open cabinets and medium tone wood cabinets
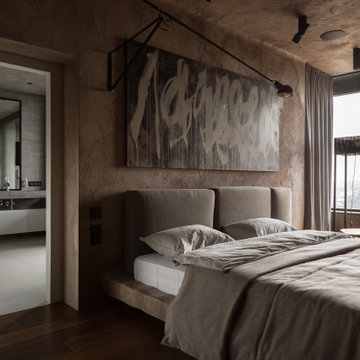
 MAKHNO studio
This intimate bedroom merges the raw beauty of textured walls with contemporary elegance, creating an inviting sanctuary. A bold, abstract art piece serves as a commanding focal point, harmonizing with the subdued color palette. Sophisticated lighting fixtures and rich wooden flooring further elevate the space, offering a blend of rustic charm and modern aesthetics.

 Sarah Seung-McFarland
Photo: Sarah Seung McFarland © 2017 Houzz
Home office - eclectic home office idea in New York
Home office - eclectic home office idea in New York
Find the right local pro for your project

 Alexandra Crafton
Photo: Alexandra Crafton © 2018 Houzz
Inspiration for an eclectic living room remodel in Boston
Inspiration for an eclectic living room remodel in Boston

 The High Road Design Studio, LLC
Shannon Lado Photography
Example of a trendy living room design in Orange County
Example of a trendy living room design in Orange County

 BEVOLO GAS & ELECTRIC LIGHTS
Inspiration for a large transitional l-shaped porcelain tile eat-in kitchen remodel in New Orleans with raised-panel cabinets, white cabinets, subway tile backsplash, an island, an undermount sink, granite countertops, beige backsplash and stainless steel appliances

 studio 29
studio29
Example of a small minimalist u-shaped ceramic tile enclosed kitchen design with a single-bowl sink, flat-panel cabinets, white cabinets, laminate countertops and stainless steel appliances
Example of a small minimalist u-shaped ceramic tile enclosed kitchen design with a single-bowl sink, flat-panel cabinets, white cabinets, laminate countertops and stainless steel appliances


 EBL Construction
Craig Hildebrand Photography
Example of a trendy living room design in Miami with gray walls and a wall-mounted tv
Example of a trendy living room design in Miami with gray walls and a wall-mounted tv
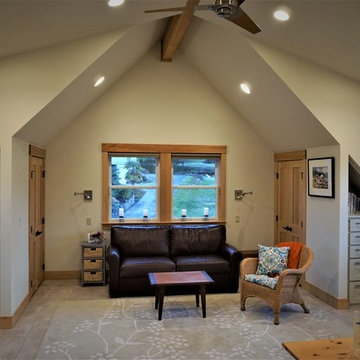
 Evergreen Custom Cabinets
Both angled cabinets seen as part of the larger space. The right side is for art supplies and the the left side is meant to hold bedding materials. Space is used as an Air B&B.

 Advance Design Studio, Ltd.
When this suburban family decided to renovate their kitchen, they knew that they wanted a little more space. Advance Design worked together with the homeowner to design a kitchen that would work for a large family who loved to gather regularly and always ended up in the kitchen! So the project began with extending out an exterior wall to accommodate a larger island and more moving-around space between the island and the perimeter cabinetry.
Style was important to the cook, who began collecting accessories and photos of the look she loved for months prior to the project design. She was drawn to the brightness of whites and grays, and the design accentuated this color palette brilliantly with the incorporation of a warm shade of brown woods that originated from a dining room table that was a family favorite. Classic gray and white cabinetry from Dura Supreme hits the mark creating a perfect balance between bright and subdued. Hints of gray appear in the bead board detail peeking just behind glass doors, and in the application of the handsome floating wood shelves between cabinets. White subway tile is made extra interesting with the application of dark gray grout lines causing it to be a subtle but noticeable detail worthy of attention.
Suede quartz Silestone graces the countertops with a soft matte hint of color that contrasts nicely with the presence of white painted cabinetry finished smartly with the brightness of a milky white farm sink. Old melds nicely with new, as antique bronze accents are sprinkled throughout hardware and fixtures, and work together unassumingly with the sleekness of stainless steel appliances.
The grace and timelessness of this sparkling new kitchen maintains the charm and character of a space that has seen generations past. And now this family will enjoy this new space for many more generations to come in the future with the help of the team at Advance Design Studio.
Dura Supreme Cabinetry
Photographer: Joe Nowak
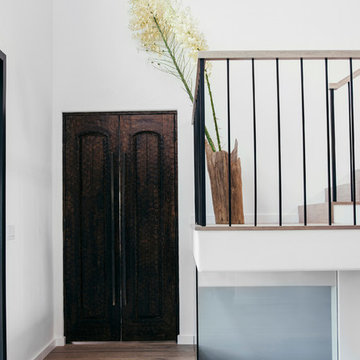


 Design Fixation [Faith Provencher]
Photo: Faith Towers © 2018 Houzz
Inspiration for a transitional living room remodel in Providence
Inspiration for a transitional living room remodel in Providence

 Studio Roundtop
An interior study in the relationship between sleeping, study and guest quarters, we converted 3 existing bedrooms into a large suite that had the flexibility in enclosing various sections to provide privacy when needed.
Warm teak floors and veneer paneled shelf/wall contrast the clean white walls of the apartment. Playing with pattern and color, we also created an illusion of soft shadows cast on the walls of the bedroom suite.
Photographer: Studio Gather


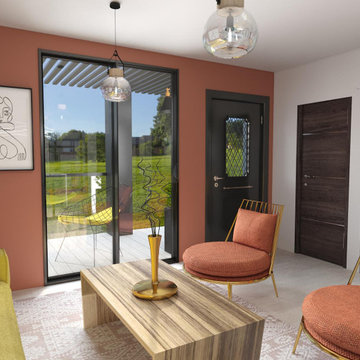
 Crewzz, Inc
Accent wall with yellow dresser
Small eclectic open concept beige floor and light wood floor living room photo in Los Angeles with gray walls, no fireplace and no tv
Small eclectic open concept beige floor and light wood floor living room photo in Los Angeles with gray walls, no fireplace and no tv

 Tamara Magel Studio
Large danish formal and enclosed light wood floor and beige floor living room photo in New York with white walls, a standard fireplace, a stone fireplace and no tv

 Margot Hartford Photography
Photo: Margot Hartford © 2017 Houzz
Living room - contemporary living room idea in San Francisco
Living room - contemporary living room idea in San Francisco

 Diamond Custom Homes, Inc.
Diamond Custom Homes
Capistrano in Quail West, Naples, FL
Inspiration for a transitional bathroom remodel in Miami with a vessel sink, black walls and white cabinets
Inspiration for a transitional bathroom remodel in Miami with a vessel sink, black walls and white cabinets

Sponsored
Sunbury, OH

J.Holderby - Renovations
Franklin County's Leading General Contractors - 2X Best of Houzz!

 Sergio Mannino Studio
Kitchen of the "Green" Apartment
Inspiration for a mid-sized modern single-wall dark wood floor eat-in kitchen remodel with flat-panel cabinets, brown cabinets and an island
Inspiration for a mid-sized modern single-wall dark wood floor eat-in kitchen remodel with flat-panel cabinets, brown cabinets and an island

 B Moore Design, Inc.
B Moore Design did the interior design, furniture and finishes, as well as project management.
Example of a minimalist bedroom design in New York
Example of a minimalist bedroom design in New York


168