
Search results for "Decorating a studio apartment" in Home Design Ideas

 Dubinett Architects, llc.
contractor: Etai Har-El
photographer: Christian Garibaldi
Family room - traditional dark wood floor family room idea in New York with white walls and a standard fireplace
Family room - traditional dark wood floor family room idea in New York with white walls and a standard fireplace
 Lena Lugo Interiors
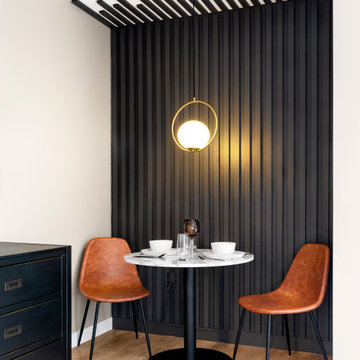
Dinning nook with bistro table and slat wall.
Inspiration for a small contemporary light wood floor, beige floor and wood wall breakfast nook remodel in New York with black walls
Inspiration for a small contemporary light wood floor, beige floor and wood wall breakfast nook remodel in New York with black walls

 Studio Durham Architects
View of original elevator in the space, staircase to garage wraps around elevator shaft.
Christian Sauer Images
Eclectic light wood floor dining room photo in St Louis with white walls
Eclectic light wood floor dining room photo in St Louis with white walls
Find the right local pro for your project

 Lorla Studio
Example of a small eclectic medium tone wood floor and brown floor hallway design in New York with white walls

 Studio Chu
Dining area and custom storage solution in a San Francisco rental.
Great room - small contemporary carpeted great room idea in San Francisco with white walls
Great room - small contemporary carpeted great room idea in San Francisco with white walls

 Viva Design - Interior Design Studio
Photo of the entry
Front door - mid-sized contemporary ceramic tile and beige floor front door idea with brown walls and a brown front door
Front door - mid-sized contemporary ceramic tile and beige floor front door idea with brown walls and a brown front door

 FOUR POINT DESIGN BUILD INC
LOFT | Luxury Industrial Loft Makeover Downtown LA | FOUR POINT DESIGN BUILD INC
A gorgeous and glamorous 687 sf Loft Apartment in the Heart of Downtown Los Angeles, CA. Small Spaces...BIG IMPACT is the theme this year: A wide open space and infinite possibilities. The Challenge: Only 3 weeks to design, resource, ship, install, stage and photograph a Downtown LA studio loft for the October 2014 issue of @dwellmagazine and the 2014 @dwellondesign home tour! So #Grateful and #honored to partner with the wonderful folks at #MetLofts and #DwellMagazine for the incredible design project!
Photography by Riley Jamison
#interiordesign #loftliving #StudioLoftLiving #smallspacesBIGideas #loft #DTLA
AS SEEN IN
Dwell Magazine
LA Design Magazine


 Viva Design - Interior Design Studio
Photo of living room
Inspiration for a mid-sized contemporary formal and open concept dark wood floor and brown floor living room remodel with white walls and a wall-mounted tv
Inspiration for a mid-sized contemporary formal and open concept dark wood floor and brown floor living room remodel with white walls and a wall-mounted tv
 PIEKNO Studio
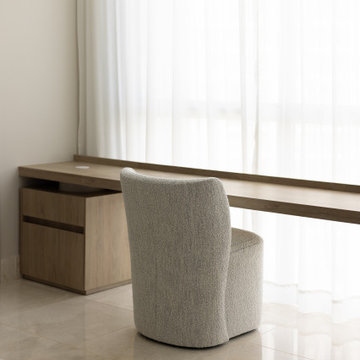
In the same serene Japandi-style bedroom, a custom-made desk is positioned in front of the window, offering both abundant natural light and a breathtaking view. This thoughtful placement turns a simple workspace into a meditative corner, seamlessly blending function with the room’s minimalist elegance.

 Labarh Studio
Large trendy master light wood floor and brown floor bedroom photo in New York with white walls, a ribbon fireplace and a tile fireplace



Sponsored
Sunbury, OH

J.Holderby - Renovations
Franklin County's Leading General Contractors - 2X Best of Houzz!

 Nar Design Studio
Guest bathroom with grey marble vanity and full-height backsplash, backlit rectangular mirror, and wood veneer cabinetry. Guest bathroom with marble countertop and backsplash, backlit mirror, and wood veneer cabinetry.
 Viva Design - Interior Design Studio
Photo of living room
Inspiration for a mid-sized contemporary formal and open concept dark wood floor and brown floor living room remodel with white walls and a wall-mounted tv
Inspiration for a mid-sized contemporary formal and open concept dark wood floor and brown floor living room remodel with white walls and a wall-mounted tv
 PIEKNO Studio
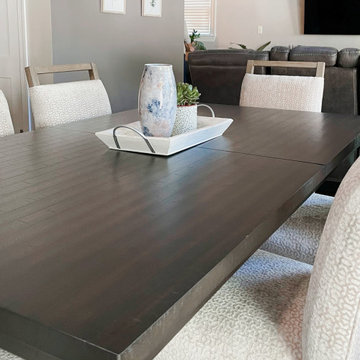
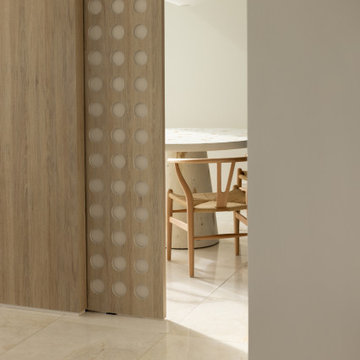
A serene Japadi-inspired dining area featuring elegant wooden chairs paired with a custom-made table. The table showcases a stone-look base crafted with textured microcement, topped with a smooth surface that echoes traditional Japanese minimalism. Every element in the space reflects the harmony, simplicity, and refined craftsmanship characteristic of Japandi design.

Sponsored
Sunbury, OH
J.Holderby - Renovations
Franklin County's Leading General Contractors - 2X Best of Houzz!

 B Interior
Example of a minimalist formal and open concept medium tone wood floor living room design in New York with white walls


 Tobi Fairley Interior Design
Draperies in Duralee pattern 20939, bedding is Matouk, bed is Hickory Chair, bedside chests by Oly Studio. Photography by Nancy Nolan
Example of a large transitional master carpeted bedroom design in Little Rock with gray walls and no fireplace
Example of a large transitional master carpeted bedroom design in Little Rock with gray walls and no fireplace
176