
Search results for "Decorating a studio apartment" in Home Design Ideas
 Jill Sorensen Lifestyle Design
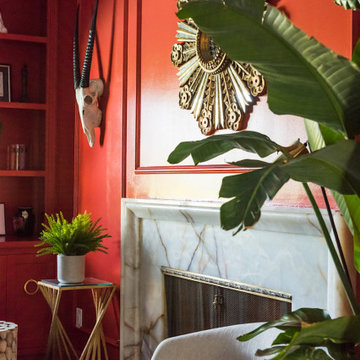
Small library home office
Home design - contemporary home design idea in Los Angeles
Home design - contemporary home design idea in Los Angeles


 JWT Associates
View of new kitchen from dining room. The island has custom made swing-arm stools.
Arts and crafts painted wood floor kitchen photo in Los Angeles with white cabinets, white backsplash, subway tile backsplash and white walls
Arts and crafts painted wood floor kitchen photo in Los Angeles with white cabinets, white backsplash, subway tile backsplash and white walls
Find the right local pro for your project

 Tracy Lynn Studio
Ryan Garvin
Game room - huge mediterranean open concept light wood floor game room idea in San Diego with white walls and a wall-mounted tv
Game room - huge mediterranean open concept light wood floor game room idea in San Diego with white walls and a wall-mounted tv

 Simply Sam Organization + Design
Example of a mid-century modern family room design in Salt Lake City


 MAKHNO studio
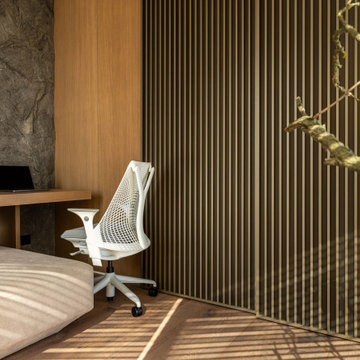
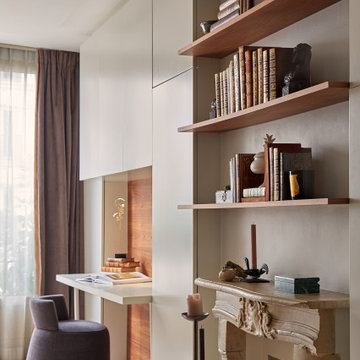
Since the boundaries between work and leisure are blurred, the OSONNIA apartment seamlessly combines the work area with the leisure area. To dive into creativity while enjoying the panoramic view of the lively cityscape.


 Carrie Hayward Design
I’m slightly embarrassed about not having a glamorous coffee table here. But the sole purpose of this room is putting up our feet and watching movies, so we had to go for comfort. Nacho doesn’t care either way!
Photo © Bethany Nauert

 Studio Sven
Jacob Hand Photography + Motion- Photographer
Living room - mid-sized eclectic open concept dark wood floor and brown floor living room idea in Chicago with green walls
Living room - mid-sized eclectic open concept dark wood floor and brown floor living room idea in Chicago with green walls

 Bilotta Kitchen & Home
This kitchen was designed by Bilotta senior designer, Randy O’Kane, CKD with (and for) interior designer Blair Harris. The apartment is located in a turn-of-the-20th-century Manhattan brownstone and the kitchen (which was originally at the back of the apartment) was relocated to the front in order to gain more light in the heart of the home. Blair really wanted the cabinets to be a dark blue color and opted for Farrow & Ball’s “Railings”. In order to make sure the space wasn’t too dark, Randy suggested open shelves in natural walnut vs. traditional wall cabinets along the back wall. She complemented this with white crackled ceramic tiles and strips of LED lights hidden under the shelves, illuminating the space even more. The cabinets are Bilotta’s private label line, the Bilotta Collection, in a 1” thick, Shaker-style door with walnut interiors. The flooring is oak in a herringbone pattern and the countertops are Vermont soapstone. The apron-style sink is also made of soapstone and is integrated with the countertop. Blair opted for the trending unlacquered brass hardware from Rejuvenation’s “Massey” collection which beautifully accents the blue cabinetry and is then repeated on both the “Chagny” Lacanche range and the bridge-style Waterworks faucet.
The space was designed in such a way as to use the island to separate the primary cooking space from the living and dining areas. The island could be used for enjoying a less formal meal or as a plating area to pass food into the dining area.

 PIEKNO Studio
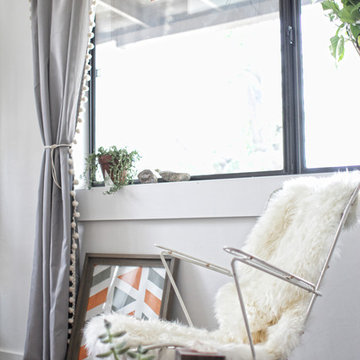
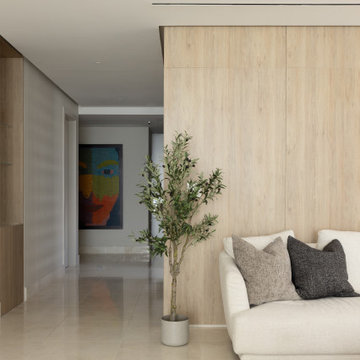
From the living space, the view extends toward the entrance, where the client’s son has a dedicated corner for creating colorful art. This project beautifully illustrates how personalized elements can be seamlessly integrated into our design concepts, celebrating not just aesthetics, but the unique stories and rituals of the people who live here.



Sponsored
Columbus, OH

Hope Restoration & General Contracting
Columbus Design-Build, Kitchen & Bath Remodeling, Historic Renovations

 SASI Studio
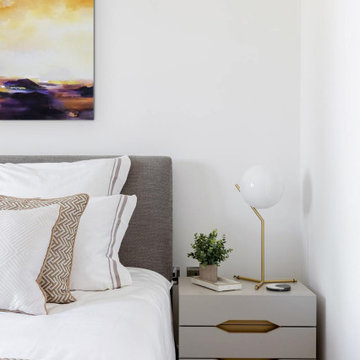
A calm contemporary bedroom inside House J, a luxury riverside apartment at The Dumont on Albert Embankment, London, designed by SASI Studio. The bedroom features a soft neutral palette, layered bedding, elegant bedside furniture, sculptural table lamps and a large artwork that adds warmth and colour. The design creates a refined private retreat within a high-end central London apartment, balancing comfort, simplicity and contemporary residential style.


 M. Swabb Interior Design
Halli Aldous
Mid-sized transitional light wood floor family room photo in San Diego with white walls and a wall-mounted tv
Mid-sized transitional light wood floor family room photo in San Diego with white walls and a wall-mounted tv

Sponsored
Columbus, OH
Hope Restoration & General Contracting
Columbus Design-Build, Kitchen & Bath Remodeling, Historic Renovations
 Studio Sage Interiors
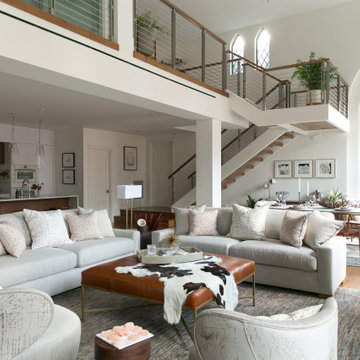
Inspiration for a contemporary loft-style light wood floor, brown floor and vaulted ceiling living room remodel in Boston with white walls

 Allan Edwards Builder Inc.
Inspiration for a transitional freestanding desk medium tone wood floor and brown floor home office remodel in Houston with gray walls

 Sundling Studio
Transitional l-shaped laminate floor and brown floor kitchen photo in Los Angeles with an undermount sink, shaker cabinets, white cabinets, quartz countertops, gray backsplash, marble backsplash, stainless steel appliances and an island
Transitional l-shaped laminate floor and brown floor kitchen photo in Los Angeles with an undermount sink, shaker cabinets, white cabinets, quartz countertops, gray backsplash, marble backsplash, stainless steel appliances and an island
214