
Search results for "Decorating lamp" in Home Design Ideas

 JL Interior Design, LLC
Family room - mid-sized transitional open concept medium tone wood floor and beige floor family room idea in San Francisco with white walls

 Richard Manion Architecture Inc.
Elegant formal and enclosed dark wood floor and brown floor living room photo in Los Angeles with white walls, a standard fireplace and a stone fireplace

 Home On Cameron
Living room - farmhouse enclosed brick floor and brown floor living room idea in DC Metro with no tv and yellow walls
Find the right local pro for your project

 Vanessa Rome Interiors
Transitional carpeted and gray floor bedroom photo in New York with beige walls and no fireplace
 Bennett Leifer Interiors

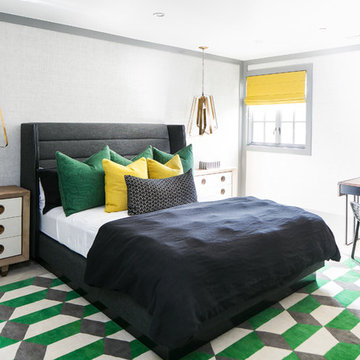
Inspiration for a contemporary master bedroom remodel in New York with green walls
 Jules Duffy Designs
photography by Laura Moss

Transitional medium tone wood floor dining room photo in New York with blue walls
Transitional medium tone wood floor dining room photo in New York with blue walls
 Home Resource

Nathalie - The parent of all textile beds; its bows are unmistakable. Headboard upholstered and padded, like the base, with fabric, leather or ecopelle covers that can be completely removed thanks to the practical Velcro fasteners, it can also be reclined with a manual mechanism. The cushion-covers of the headboard allow the pillows to be stored and protected from dust. Available with rigid base, box-spring base comfort, storage base, fixed base height of 25 cm or height of 16cm and with electrical movement.

Sponsored
Sunbury, OH

J.Holderby - Renovations
Franklin County's Leading General Contractors - 2X Best of Houzz!
 Collins DuPont Design Group
Designers: Kim Collins & Alina Dolan
General Contractor & Cabinetry: Thomas Riley Artisans' Guild
Photography: Lori Hamilton

Example of a large trendy master carpeted and gray floor bedroom design in Miami with multicolored walls and no fireplace
Example of a large trendy master carpeted and gray floor bedroom design in Miami with multicolored walls and no fireplace

 Dream Finders Homes
Bedroom - coastal master light wood floor and beige floor bedroom idea in Jacksonville with white walls and no fireplace
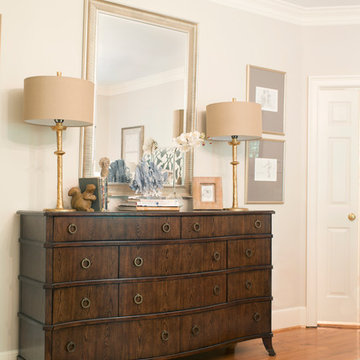
 Pat Miller Baker Interior Designs
Bedroom - mid-sized transitional medium tone wood floor bedroom idea in Other with beige walls and no fireplace
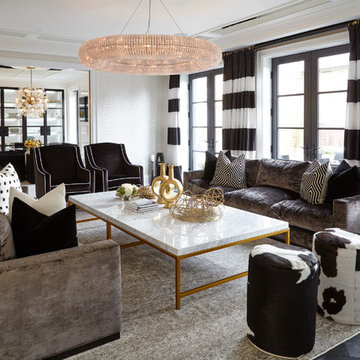
 Buena Vista Development Corp
Interior Design: Lori Morris
Living room - large transitional formal dark wood floor living room idea in Toronto with white walls
Living room - large transitional formal dark wood floor living room idea in Toronto with white walls

Living room - mediterranean carpeted and beige floor living room idea in Houston with beige walls, a corner fireplace and a plaster fireplace


 Rikki Snyder
Rikki Snyder © 2019 Houzz

Example of an eclectic bedroom design in New York with blue walls
Example of an eclectic bedroom design in New York with blue walls
 Savvy Giving by Design

Kids' bedroom - scandinavian girl kids' bedroom idea in San Diego with white walls
 bgoDesigns
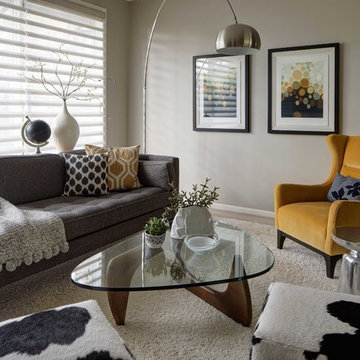
Example of a 1960s formal light wood floor and beige floor living room design in Chicago with gray walls

 DANE AUSTIN INTERIOR DESIGN Boston & Cambridge
Dane and his team were originally hired to shift a few rooms around when the homeowners' son left for college. He created well-functioning spaces for all, spreading color along the way. And he didn't waste a thing.
Project designed by Boston interior design studio Dane Austin Design. They serve Boston, Cambridge, Hingham, Cohasset, Newton, Weston, Lexington, Concord, Dover, Andover, Gloucester, as well as surrounding areas.
For more about Dane Austin Design, click here: https://daneaustindesign.com/
To learn more about this project, click here:
https://daneaustindesign.com/south-end-brownstone

Sponsored
Columbus, OH

Snider & Metcalf Interior Design, LTD
Leading Interior Designers in Columbus, Ohio & Ponte Vedra, Florida

 Kraft Custom Construction
This dark, claustrophobic kitchen was transformed into an open, vibrant space where the homeowner could showcase her original artwork while enjoying a fluid and well-designed space. Custom cabinetry materials include gray-washed white oak to compliment the new flooring, along with white gloss uppers and tall, bright blue cabinets. Details include a chef-style sink, quartz counters, motorized assist for heavy drawers and various cabinetry organizers. Jewelry-like artisan pulls are repeated throughout to bring it all together. The leather cabinet finish on the wet bar and display area is one of our favorite custom details. The coat closet was ‘concealed' by installing concealed hinges, touch-latch hardware, and painting it the color of the walls. Next to it, at the stair ledge, a recessed cubby was installed to utilize the otherwise unused space and create extra kitchen storage.
The condo association had very strict guidelines stating no work could be done outside the hours of 9am-4:30pm, and no work on weekends or holidays. The elevator was required to be fully padded before transporting materials, and floor coverings needed to be placed in the hallways every morning and removed every afternoon. The condo association needed to be notified at least 5 days in advance if there was going to be loud noises due to construction. Work trucks were not allowed in the parking structure, and the city issued only two parking permits for on-street parking. These guidelines required detailed planning and execution in order to complete the project on schedule. Kraft took on all these challenges with ease and respect, completing the project complaint-free!
HONORS
2018 Pacific Northwest Remodeling Achievement Award for Residential Kitchen $100,000-$150,000 category
 Stofft Cooney Architects

Trendy freestanding desk dark wood floor and brown floor study room photo in Miami with gray walls

 Norris Furniture & Interiors
Example of a mid-sized transitional built-in desk brown floor and dark wood floor study room design in Other with gray walls
47