
Search results for "Decorating long walls" in Home Design Ideas

Inspiration for a mid-sized contemporary home bar remodel with flat-panel cabinets, brown cabinets, white backsplash, mosaic tile backsplash and white countertops

 Two Hawks Design and Development
Country medium tone wood floor and brown floor powder room photo in Phoenix with flat-panel cabinets, gray cabinets, blue walls, a vessel sink, wood countertops and gray countertops

 Divco Custom Homes
Inspiration for a coastal u-shaped light wood floor kitchen remodel in Miami with shaker cabinets, white cabinets, multicolored backsplash, mosaic tile backsplash, stainless steel appliances and two islands
Find the right local pro for your project
 Paul Arcoite
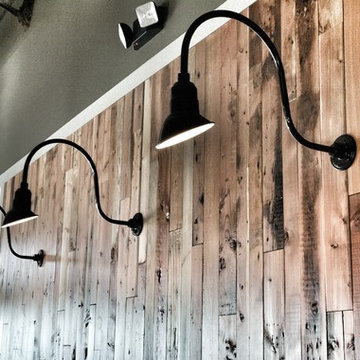
Reclaimed rustic fir T&G applied vertically.
Photo: Paul Arcoite
Farmhouse home bar photo in Calgary
Farmhouse home bar photo in Calgary


 Mill & Woods
Photo Credit: Robert Peterson- Rustic White Photography

The stylish master bedroom at HGTV Urban Oasis 2017 features a boutique hotel vibe that mixes classic and modern design elements for a unique urban look with artistic style.

 Cypress Homes, Inc.
This vanity comes from something of a dream home! What woman wouldn't be happy with something like this?
Alcove shower - mid-sized farmhouse master ceramic tile and black floor alcove shower idea with dark wood cabinets, a one-piece toilet, gray walls, a drop-in sink, marble countertops, a hinged shower door and recessed-panel cabinets
Alcove shower - mid-sized farmhouse master ceramic tile and black floor alcove shower idea with dark wood cabinets, a one-piece toilet, gray walls, a drop-in sink, marble countertops, a hinged shower door and recessed-panel cabinets



 Lindye Galloway Interiors
Coastal Luxe interior design by Lindye Galloway Design. Beach bedroom design.
Bedroom - mid-sized coastal guest carpeted and beige floor bedroom idea in Orange County with gray walls and no fireplace
Bedroom - mid-sized coastal guest carpeted and beige floor bedroom idea in Orange County with gray walls and no fireplace

 TKS Design Group
Free ebook, Creating the Ideal Kitchen. DOWNLOAD NOW
We went with a minimalist, clean, industrial look that feels light, bright and airy. The island is a dark charcoal with cool undertones that coordinates with the cabinetry and transom work in both the neighboring mudroom and breakfast area. White subway tile, quartz countertops, white enamel pendants and gold fixtures complete the update. The ends of the island are shiplap material that is also used on the fireplace in the next room.
In the new mudroom, we used a fun porcelain tile on the floor to get a pop of pattern, and walnut accents add some warmth. Each child has their own cubby, and there is a spot for shoes below a long bench. Open shelving with spots for baskets provides additional storage for the room.
Designed by: Susan Klimala, CKBD
Photography by: LOMA Studios
For more information on kitchen and bath design ideas go to: www.kitchenstudio-ge.com

 R.M. Buck Builders
Family room - traditional formal and enclosed carpeted family room idea in Charleston with blue walls, no fireplace and a media wall

 Simply Home Decorating
This tiny home is located on a treelined street in the Kitsilano neighborhood of Vancouver. We helped our client create a living and dining space with a beach vibe in this small front room that comfortably accommodates their growing family of four. The starting point for the decor was the client's treasured antique chaise (positioned under the large window) and the scheme grew from there. We employed a few important space saving techniques in this room... One is building seating into a corner that doubles as storage, the other is tucking a footstool, which can double as an extra seat, under the custom wood coffee table. The TV is carefully concealed in the custom millwork above the fireplace. Finally, we personalized this space by designing a family gallery wall that combines family photos and shadow boxes of treasured keepsakes. Interior Decorating by Lori Steeves of Simply Home Decorating. Photos by Tracey Ayton Photography
 GMD Design Group

Transitional carpeted family room photo in Atlanta with gray walls and a wall-mounted tv

 Peery Homes
Large transitional enclosed dark wood floor and brown floor family room photo with brown walls, a standard fireplace, a wall-mounted tv and a stone fireplace



 S. B. Long Interiors
Modern home office with wallpapered ceiling. Custom desk and storage cabinet. Cream, orange and black accents.
Inspiration for a transitional freestanding desk dark wood floor home office remodel in Dallas with white walls and a standard fireplace
Inspiration for a transitional freestanding desk dark wood floor home office remodel in Dallas with white walls and a standard fireplace
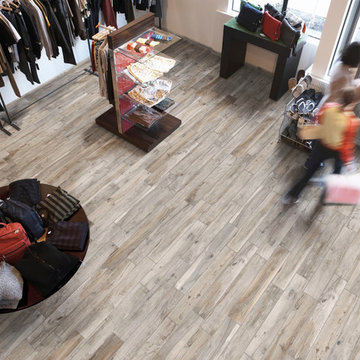
 Floor & Decor
Soft Ash Wood Plank Porcelain Tile | This 6in. x 40in. Gray Soft Ash Wood Plank Porcelain Tile has a matte finish.
This tile has inkjet print quality, which produces a high definition image that thoroughly covers the tile and results in a natural, authentic look.
The PEI rating of this tile is 5, making it the most durable and appropriate for high traffic areas. PEI measures a tileEs durability and ability to withstand foot traffic, on a scale of 1-5. The design on this tile will withstand very heavy foot traffic and is appropriate for all residential and heavy commercial use for floor and wall applications.
This porcelain tile comes from Italy. Long known as the "home" of tile design, Italian designers lead the industry in creativity and style. Italian factories are also well known for their high quality products.
Add a stylish touch to any room with porcelain flooring. It is ideal for its beauty and versatility and can also be used in any room in your house. With proper installation, porcelain tiles can last for years with very little maintenance. Porcelain is an excellent choice to decorate walls, as well.

 Jennifer Scully Designs
Jennifer Scully Designs
Example of a transitional formal dark wood floor living room design in New York with beige walls, a standard fireplace and a tile fireplace
Example of a transitional formal dark wood floor living room design in New York with beige walls, a standard fireplace and a tile fireplace
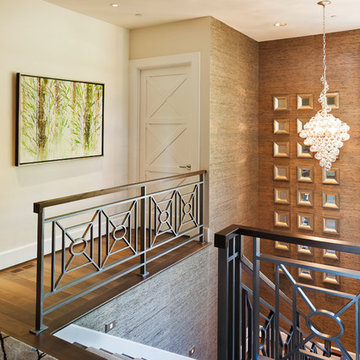
 Stoneridge Custom Development
Spin Photography
Inspiration for a contemporary staircase remodel in Portland with gray walls
Inspiration for a contemporary staircase remodel in Portland with gray walls



 Mina Brinkey
Photo: Mina Brinkey © 2014 Houzz
Kids' bedroom - bedroom traditional girl carpeted kids' bedroom idea in Tampa with pink walls
Kids' bedroom - bedroom traditional girl carpeted kids' bedroom idea in Tampa with pink walls

 Lake Flato Architects
Frank Ooms
Living room - modern open concept living room idea in Austin with white walls
Living room - modern open concept living room idea in Austin with white walls

 Amy Kartheiser Design
Powder room - small transitional powder room idea in Chicago with blue walls and a pedestal sink
48