
Search results for "Decorating option" in Home Design Ideas
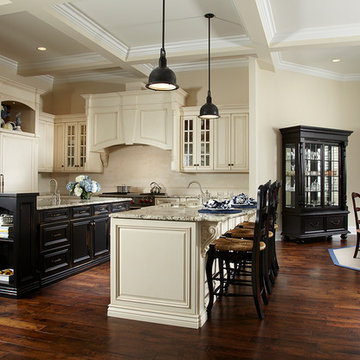
 Wyman Stokes Builder LLC
Daniel Newcomb
Example of a classic l-shaped dark wood floor eat-in kitchen design in Tampa with raised-panel cabinets, beige cabinets, beige backsplash and paneled appliances
Example of a classic l-shaped dark wood floor eat-in kitchen design in Tampa with raised-panel cabinets, beige cabinets, beige backsplash and paneled appliances

 Cynthia Childs, Architect
Bedroom - coastal medium tone wood floor and brown floor bedroom idea in Los Angeles with beige walls

 Rikki Snyder
Photo: Rikki Snyder © 2013 Houzz
Eclectic medium tone wood floor bedroom photo in New York with blue walls
Eclectic medium tone wood floor bedroom photo in New York with blue walls
Find the right local pro for your project

Transitional open concept light wood floor and beige floor family room photo in San Francisco with gray walls, a ribbon fireplace and a wall-mounted tv

 SSC Countertops
Caesarstone Organic White
Caesarstone Alpine MIst
Large elegant l-shaped dark wood floor and brown floor eat-in kitchen photo in Vancouver with recessed-panel cabinets, white cabinets, white backsplash, an island, an undermount sink, quartzite countertops and stainless steel appliances
Large elegant l-shaped dark wood floor and brown floor eat-in kitchen photo in Vancouver with recessed-panel cabinets, white cabinets, white backsplash, an island, an undermount sink, quartzite countertops and stainless steel appliances
 Frankel Design Build

Inspiration for a huge contemporary medium tone wood floor kitchen remodel in Houston with a farmhouse sink, recessed-panel cabinets, quartzite countertops, multicolored backsplash, stainless steel appliances, an island, multicolored countertops, medium tone wood cabinets and stone slab backsplash
 Susan Anthony Interiors
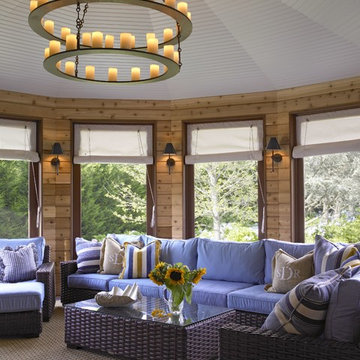
Photography by Ellen McDermott
Sunroom - mid-sized coastal sunroom idea in New York with a standard ceiling
Sunroom - mid-sized coastal sunroom idea in New York with a standard ceiling



 ICON Custom Builders, LLC
It's the most wonderful time of the year! We love designing warm and cozy spaces that are perfect for hosting friends and family! How do you keep your home feeling merry and bright during the busy Christmas season?

 Homestyle Select Decor
This elegant and serene master bedroom retreat utilizes neutral tomes in grey, white and ivory.
Photo by Fernando De Los Santos
Inspiration for a mid-sized coastal master dark wood floor and brown floor bedroom remodel in Dallas with gray walls and no fireplace
Inspiration for a mid-sized coastal master dark wood floor and brown floor bedroom remodel in Dallas with gray walls and no fireplace


 BedfordBrooks Design Inc.
For many of us, our mudroom is often the first place we enter when arriving home. For our clients, a family of four with 2 young children, the mudroom had to be well designed with ample storage and an efficient lay-out. A combination of closed door and open shelving provides an abundance of storage and hanging space to house everything from boots, shoes, coats and miscellaneous gear. Ample shelving provides space for baskets of varying sizes to corral a plethora of smaller items.
A generous cushioned bench for and decorative deer hooks installed above it for those easy to access items allows the family to hang and organize things and still have a space that looks clean and organized. Personal storage lockers with screen doors also provide a separated space for each person so that things can be easily stored, found and retrieved.
 Northern Flooring and Interiors, LLC
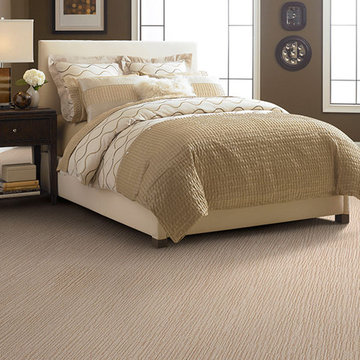
Bedroom - mid-sized transitional guest carpeted bedroom idea in Detroit with brown walls and no fireplace



Sponsored
Columbus, OH

Hope Restoration & General Contracting
Columbus Design-Build, Kitchen & Bath Remodeling, Historic Renovations
 Plain & Posh

This large space did not function well for this family of 6. The cabinetry they had did not go to the ceiling and offered very poor storage options. The island that existed was tiny in comparrison to the space.
By taking the cabinets to the ceiling, enlarging the island and adding large pantry's we were able to achieve the storage needed. Then the fun began, all of the decorative details that make this space so stunning. Beautiful tile for the backsplash and a custom metal hood. Lighting and hardware to complement the hood.
Then, the vintage runner and natural wood elements to make the space feel more homey.

 Suhr Interior Design
Open kitchen design with white shaker cabinets and a large custom Island. 12x24 gray tile ties in with the stone backsplash and quartz countertop. The navy/blue island anchors the kitchen and adds some needed color.
- Shot by Matt Kocourek
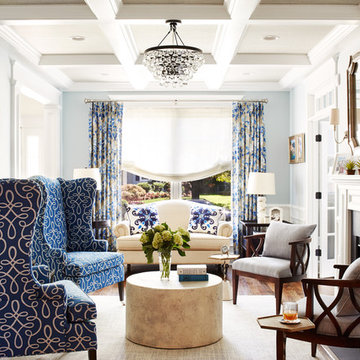
Inspiration for a mid-sized timeless formal and enclosed medium tone wood floor and brown floor living room remodel in Philadelphia with gray walls, a standard fireplace and no tv
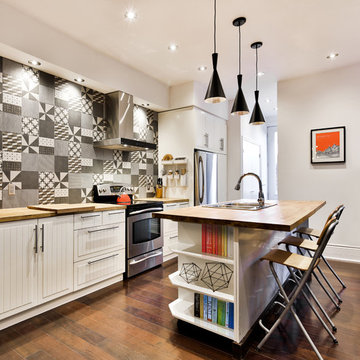
 Entre Quatre Murs
Inspiration for a contemporary dark wood floor kitchen remodel in Montreal with a drop-in sink, white cabinets, multicolored backsplash, stainless steel appliances and an island

Sponsored
Sunbury, OH

J.Holderby - Renovations
Franklin County's Leading General Contractors - 2X Best of Houzz!

 Ornamental Elegance by All Weather
Deck - mid-sized traditional side yard deck idea in Salt Lake City with no cover

 Summer Thornton Design, Inc
Josh Thornton
Living room - large eclectic formal dark wood floor living room idea in Chicago with blue walls, a standard fireplace, a stone fireplace and no tv
Living room - large eclectic formal dark wood floor living room idea in Chicago with blue walls, a standard fireplace, a stone fireplace and no tv
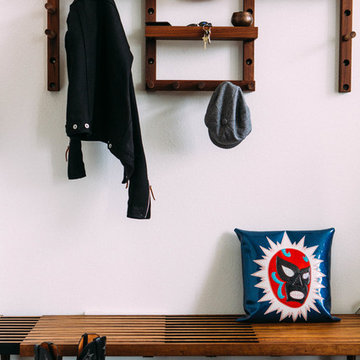
 Briana Nix Lifestyle + Design
Ashley Batz
Inspiration for an eclectic mudroom remodel in San Francisco with white walls
Inspiration for an eclectic mudroom remodel in San Francisco with white walls
24