
Search results for "Decorating option" in Home Design Ideas

 Fairchild Construction
Large transitional white two-story exterior home idea in Other with a shingle roof

 Schanstra Design Group
A white kitchen with mixed metals and a combination of gray and warm tones were the mandate for this kitchen that served as the hub of the open floor plan modern home. The stainless steel appliances and gold toned pendants, backsplash, and seating are tied together by the marble which has both gray and sienna hues. The custom hood and stainless horizontal feature added interest. This kitchen is also equiped with the latest appliance technology and heated floors for function and comfort.

 Jane Reece Interiors
At the Four Seasons Residence in Austin, R Designs transformed this otherwise bland high-rise condo into a slick and bold space using multiple wall-coverings, ceiling coverings (leather, suede, fabric and paper), custom Italian furnishings and unique custom lighting.
Find the right local pro for your project

 Orange Coast Interior Design
SJC Dramatic Remodel
Foyer - contemporary gray floor foyer idea in Orange County with black walls
Foyer - contemporary gray floor foyer idea in Orange County with black walls

 User
UserA transformed Kitchen. With custom shaker cabinets, encaustic tile floors, soapstone counters, and a butcher block island.
Architectural photography by Bob Martus

 Meghan Shadrick Interiors
Sean Litchfield
Example of a classic enclosed living room design in Providence with beige walls
Example of a classic enclosed living room design in Providence with beige walls

Inspiration for a transitional l-shaped brown floor and concrete floor kitchen remodel in San Francisco with a farmhouse sink, shaker cabinets, white cabinets, white backsplash, subway tile backsplash and an island

Sponsored
Columbus, OH

Hope Restoration & General Contracting
Columbus Design-Build, Kitchen & Bath Remodeling, Historic Renovations

 Evoke
EvokeAdd style and comfort to the courtyard with options like outdoor fireplaces, water features, and a fire pit.
Deck - contemporary deck idea in Seattle with a fire pit and a roof extension
Deck - contemporary deck idea in Seattle with a fire pit and a roof extension

 AFT Construction
Inspiration for a large transitional l-shaped medium tone wood floor and brown floor eat-in kitchen remodel in Phoenix with an undermount sink, white cabinets, quartz countertops, brown backsplash, brick backsplash, stainless steel appliances, an island, recessed-panel cabinets and white countertops

 Denise Davies
Transitional u-shaped light wood floor and beige floor kitchen photo in New York with flat-panel cabinets, white cabinets, white backsplash, mosaic tile backsplash, paneled appliances and an island

 Perkinson Homes, Inc.
Open concept kitchen - mid-sized transitional l-shaped dark wood floor open concept kitchen idea in Richmond with shaker cabinets, white backsplash, stainless steel appliances, an island and a double-bowl sink

 Mãkena Interiors
Mid Century inspired Alexander Estates II Palm Springs, CA
Living room - mid-century modern open concept living room idea in Other
Living room - mid-century modern open concept living room idea in Other

 KuDa Photography
KuDa Photography
Inspiration for an eclectic concrete floor living room remodel in Portland with no tv
Inspiration for an eclectic concrete floor living room remodel in Portland with no tv

Sponsored
Columbus, OH
Hope Restoration & General Contracting
Columbus Design-Build, Kitchen & Bath Remodeling, Historic Renovations

 SR Design Group, Inc.
48 Layers
Inspiration for a mid-sized transitional u-shaped medium tone wood floor and brown floor eat-in kitchen remodel in Other with a farmhouse sink, raised-panel cabinets, white cabinets, quartz countertops, blue backsplash, porcelain backsplash, paneled appliances and an island
Inspiration for a mid-sized transitional u-shaped medium tone wood floor and brown floor eat-in kitchen remodel in Other with a farmhouse sink, raised-panel cabinets, white cabinets, quartz countertops, blue backsplash, porcelain backsplash, paneled appliances and an island

 Fredman Design Group
Designers gave the house a wood-and-steel façade that blends traditional and industrial elements.Photography by Eric Hausman
Designers gave the house a wood-and-steel façade that blends traditional and industrial elements. This home’s noteworthy steel shipping container construction material, offers a streamlined aesthetic and industrial vibe, with sustainable attributes and strength. Recycled shipping containers are fireproof, impervious to water and stronger than traditional building materials. Inside, muscular concrete walls, burnished cedar beams and custom oak cabinetry give the living spaces definition, decorative might, and storage and seating options.
For more than 40 years, Fredman Design Group has been in the business of Interior Design. Throughout the years, we’ve built long-lasting relationships with our clients through our client-centric approach. When creating designs, our decisions depend on the personality of our clients—their dreams and their aspirations. We manifest their lifestyle by incorporating elements of design with those of our clients to create a unique environment, down to the details of the upholstery and accessories. We love it when a home feels finished and lived in, with various layers and textures.
While each of our clients and their stories has varied over the years, they’ve come to trust us with their projects—whether it’s a single room to the larger complete renovation, addition, or new construction.
They value the collaborative team that is behind each project, embracing the diversity that each designer is able to bring to their project through their love of art, travel, fashion, nature, history, architecture or film—ultimately falling in love with the nurturing environments we create for them.
We are grateful for the opportunity to tell each of clients’ stories through design. What story can we help you tell?
Call us today to schedule your complimentary consultation - 312-587-9184

 Wellborn Cabinet, Inc.
Door Style: Henlow Square
Paint: Glacier
Hinges: Concealed
Custom shelf underneath the vanity to hold bath essentials
Small elegant 3/4 white tile and ceramic tile dark wood floor and brown floor bathroom photo in Birmingham with white cabinets, recessed-panel cabinets, white walls, an undermount sink, marble countertops, a hinged shower door and gray countertops
Small elegant 3/4 white tile and ceramic tile dark wood floor and brown floor bathroom photo in Birmingham with white cabinets, recessed-panel cabinets, white walls, an undermount sink, marble countertops, a hinged shower door and gray countertops

 Route Design : Ashley Winn
Living room - eclectic formal living room idea in Salt Lake City with white walls

Sponsored
Columbus, OH
Hope Restoration & General Contracting
Columbus Design-Build, Kitchen & Bath Remodeling, Historic Renovations
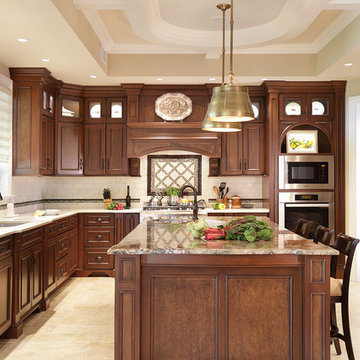
 Kitchens By Rose
Peter Rymwid
Inspiration for a large timeless l-shaped porcelain tile kitchen remodel in New York with an undermount sink, dark wood cabinets, quartzite countertops, beige backsplash, stone tile backsplash, paneled appliances, an island and raised-panel cabinets
Inspiration for a large timeless l-shaped porcelain tile kitchen remodel in New York with an undermount sink, dark wood cabinets, quartzite countertops, beige backsplash, stone tile backsplash, paneled appliances, an island and raised-panel cabinets
 St. Croix Custom Homes and Renovation
Mudroom - coastal gray floor mudroom idea in Minneapolis with blue walls

 Fireclay Tile
Photos: Jess Isaac, Design: Emily Henderson
Example of a transitional bathroom design in San Francisco
Example of a transitional bathroom design in San Francisco
34