
Search results for "Decorating option" in Home Design Ideas
 Morrison Interiors

This three story, 9,500+ square foot Modern Spanish beauty features 7 bedrooms, 9 full and 2 half bathrooms, a wine cellar, private gym, guest house, and a poolside outdoor space out of our dreams. I spent nearly two years perfecting every aspect of the design, from flooring and tile to cookware and cutlery. With strong Spanish Colonial architecture, this space beckoned for a more refined design plan, all in keeping with the timeless beauty of Spanish style. This project became a favorite of mine, and I hope you'll enjoy it, too.

 Hamilburg Interiors
Inspiration for a mid-sized timeless l-shaped light wood floor and beige floor eat-in kitchen remodel in Boston with an island, beaded inset cabinets, white cabinets, granite countertops, stainless steel appliances, window backsplash and green countertops

 Roux MacNeill Studio
Photography by Anna Routh
Large trendy u-shaped medium tone wood floor and brown floor enclosed kitchen photo in Raleigh with a farmhouse sink, recessed-panel cabinets, white cabinets, marble countertops, white backsplash, marble backsplash, colored appliances, an island and gray countertops
Large trendy u-shaped medium tone wood floor and brown floor enclosed kitchen photo in Raleigh with a farmhouse sink, recessed-panel cabinets, white cabinets, marble countertops, white backsplash, marble backsplash, colored appliances, an island and gray countertops
Find the right local pro for your project
 Renaissance Homes

Example of a cottage black floor utility room design in Portland with shaker cabinets, green cabinets, wood countertops, white walls and a side-by-side washer/dryer

 User
UserPhotography by Rachael Stollar

Mid-sized trendy gender-neutral carpeted kids' room photo in New York
Mid-sized trendy gender-neutral carpeted kids' room photo in New York



Sponsored
Sunbury, OH

J.Holderby - Renovations
Franklin County's Leading General Contractors - 2X Best of Houzz!
 Topnotch Design Studio

The harmony of color, texture and elements of stone, wood tile, paint stain and glass along with well-defined straight lines in this design combine to execute this Asian inspired kitchen.
This Lshape layout with island, pantries and wet bar has a large prep and serve space that also offers a dine-in option.
It is minimalistic, functional and well balanced. The boxed out window located at the sink brings nature in. It’s neutral backdrop and golden toned enamel hardware adds elegance and drama.

 Fran Kerzner- DESIGN SYNTHESIS
Our new clients lived in a charming Spanish-style house in the historic Larchmont area of Los Angeles. Their kitchen, which was obviously added later, was devoid of style and desperately needed a makeover. While they wanted the latest in appliances they did want their new kitchen to go with the style of their house. The en trend choices of patterned floor tile and blue cabinets were the catalysts for pulling the whole look together.
 User

UserInspiration for a coastal u-shaped medium tone wood floor kitchen remodel in Charleston with shaker cabinets, white cabinets, white backsplash, subway tile backsplash and colored appliances
 Shelter Interior Design LLC
Photography: Sarah Winchester

Kids' bedroom - transitional girl carpeted kids' bedroom idea in Boston with pink walls
Kids' bedroom - transitional girl carpeted kids' bedroom idea in Boston with pink walls
 Kitchen West

Farmhouse galley light wood floor and beige floor kitchen photo in Grand Rapids with an undermount sink, shaker cabinets, white cabinets, white backsplash, subway tile backsplash, stainless steel appliances, an island and white countertops
 MIGS ARQUITETURA

Inspiration for a coastal l-shaped beige floor kitchen remodel in Other with flat-panel cabinets, red cabinets, multicolored backsplash, stainless steel appliances and a peninsula

Sponsored
Columbus, OH

Structural Remodeling
Franklin County's Heavy Timber Specialists | Best of Houzz 2020!
 B Street Design
Ed Gohlich

This is an example of a mediterranean porch design in Other with a fireplace and a roof extension.
This is an example of a mediterranean porch design in Other with a fireplace and a roof extension.
 Sarah Jefferys Architecture + Interiors

Wet room - contemporary blue tile and white tile white floor wet room idea in New York with flat-panel cabinets, dark wood cabinets, an undermount tub, a wall-mount toilet, white walls, an integrated sink and a hinged shower door
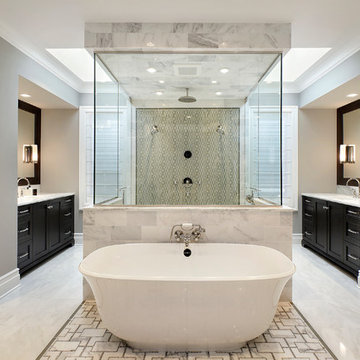
Transitional master gray tile freestanding bathtub photo in Chicago with shaker cabinets, black cabinets, gray walls and a hinged shower door
 Krista + Home
Interior design by Krista Watterworth Alterman

Example of a transitional l-shaped dark wood floor and brown floor kitchen design in Miami with an undermount sink, shaker cabinets, gray cabinets, green backsplash, stainless steel appliances, an island and white countertops
Example of a transitional l-shaped dark wood floor and brown floor kitchen design in Miami with an undermount sink, shaker cabinets, gray cabinets, green backsplash, stainless steel appliances, an island and white countertops

Sponsored
Sunbury, OH
J.Holderby - Renovations
Franklin County's Leading General Contractors - 2X Best of Houzz!
 Liston Design Build
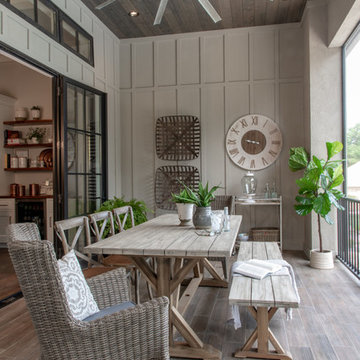
Inspiration for a timeless metal railing balcony container garden remodel in St Louis with a roof extension
 Plaistow Cabinet
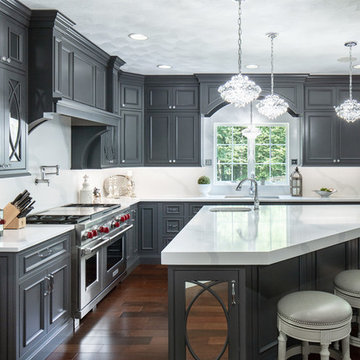
Shiloh Cabinetry, custom paint by Sherwin Williams - Peppercorn. Instead of glass in the double elliptical doors, we used mirror. The elegance of the mirror fits perfectly with the gorgeous crystal pendant lights and hides what's in the cabinet.
 Board & Vellum
Photos by Andrew Giammarco Photography.

Example of a small trendy 3/4 blue tile and ceramic tile gray floor alcove shower design in Seattle with flat-panel cabinets, white cabinets, a wall-mount toilet, white walls, an integrated sink, solid surface countertops, a hinged shower door and white countertops
Example of a small trendy 3/4 blue tile and ceramic tile gray floor alcove shower design in Seattle with flat-panel cabinets, white cabinets, a wall-mount toilet, white walls, an integrated sink, solid surface countertops, a hinged shower door and white countertops
41