
Search results for "Decorating option" in Home Design Ideas
 Landmark Building Contractors LLC

Example of a transitional girl brown floor and dark wood floor kids' study room design in Minneapolis with gray walls
 Designs By Liv
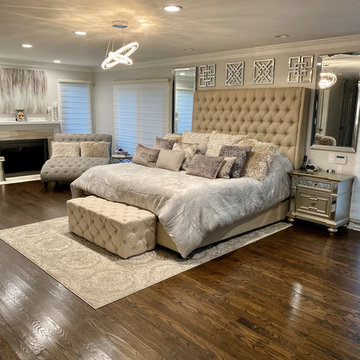
Example of a large transitional master dark wood floor and brown floor bedroom design in Detroit with gray walls, a standard fireplace and a stone fireplace

Inspiration for a large eclectic u-shaped concrete floor and blue floor kitchen remodel in New York with a farmhouse sink, flat-panel cabinets, light wood cabinets, gray backsplash, stainless steel appliances, a peninsula and black countertops
Find the right local pro for your project
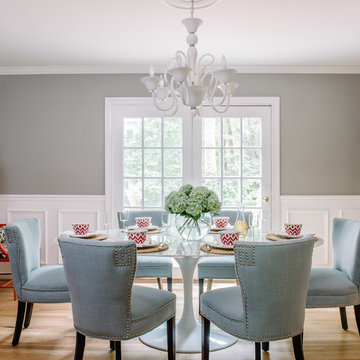
Small eclectic light wood floor and brown floor kitchen/dining room combo photo in Austin with gray walls and no fireplace
 Maria Deschamps Design

Custom acoustic panels on walls and ceiling (walls are also insulated for sound) Indirect lighting by use of LED strips and color changin stair lights. Photo by: Francois Desaulniers
 Airhart Construction

This Kitchen Includes a: dishwasher, sing, double door fridge, stove, oven, Microwave, island with shelves.
Example of a mid-sized minimalist l-shaped dark wood floor and brown floor eat-in kitchen design in Chicago with white cabinets, an island, white countertops, a single-bowl sink, white backsplash, stainless steel appliances and shaker cabinets
Example of a mid-sized minimalist l-shaped dark wood floor and brown floor eat-in kitchen design in Chicago with white cabinets, an island, white countertops, a single-bowl sink, white backsplash, stainless steel appliances and shaker cabinets
 Marcelle Guilbeau Interior Design
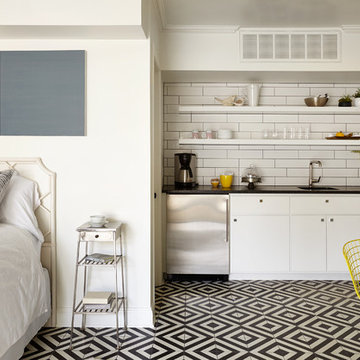
pool house kitchenette, photo by Gieves Anderson
Small transitional single-wall multicolored floor kitchen photo in Nashville with a single-bowl sink, open cabinets, white cabinets, white backsplash, subway tile backsplash and stainless steel appliances
Small transitional single-wall multicolored floor kitchen photo in Nashville with a single-bowl sink, open cabinets, white cabinets, white backsplash, subway tile backsplash and stainless steel appliances

Sponsored
Delaware, OH

Buckeye Basements, Inc.
Central Ohio's Basement Finishing ExpertsBest Of Houzz '13-'21
 Dallas Builders Association
3104 Hanover, Booth Brothers Homes

Mid-sized transitional entryway photo in Dallas with gray walls and a glass front door
Mid-sized transitional entryway photo in Dallas with gray walls and a glass front door

 post architecture inc
Revelateur
Example of a danish open concept light wood floor and beige floor family room design in Toronto with white walls, a concealed tv and a ribbon fireplace
Example of a danish open concept light wood floor and beige floor family room design in Toronto with white walls, a concealed tv and a ribbon fireplace
 McGrath II
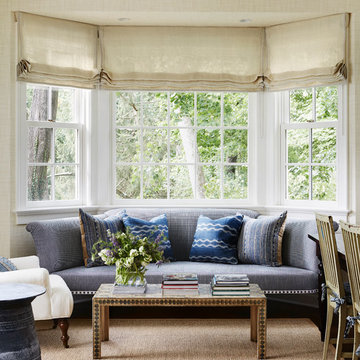
This is the wife's home office which gets used on the weekends. Right off the kitchen and family room, it's the perfect place to get some work done while still feeling a part of what's going on in the heart of the home. The custom made sofa was made to fit the bay windows perfectly. The walls are covered in a subtle grasscloth. The coffee table is a vintage piece found at an antique shop.

 Coats Homes
Mid-sized trendy master light wood floor and beige floor bedroom photo in Dallas with white walls and no fireplace

 Factor Design Build
Transitional powder room photo in Denver with gray walls, an undermount sink and white countertops

 McCutcheon Construction Inc.
The renewed guest bathroom was given a new attitude with the addition of Moroccan tile and a vibrant blue color.
Robert Vente Photography
Claw-foot bathtub - large traditional 3/4 blue tile, multicolored tile and ceramic tile vinyl floor and multicolored floor claw-foot bathtub idea in San Francisco with blue walls, shaker cabinets, blue cabinets, a two-piece toilet, a drop-in sink and white countertops
Claw-foot bathtub - large traditional 3/4 blue tile, multicolored tile and ceramic tile vinyl floor and multicolored floor claw-foot bathtub idea in San Francisco with blue walls, shaker cabinets, blue cabinets, a two-piece toilet, a drop-in sink and white countertops

Sponsored
Columbus, OH

Structural Remodeling
Franklin County's Heavy Timber Specialists | Best of Houzz 2020!

 Linda Jaquez Architectural Photography
© Linda Jaquez
Elegant orange tile mosaic tile floor and orange floor bathroom photo in New York with a console sink and yellow walls
Elegant orange tile mosaic tile floor and orange floor bathroom photo in New York with a console sink and yellow walls

 Rosen Kelly Conway Architecture & Design
Elegant l-shaped dark wood floor and brown floor kitchen photo in New York with a farmhouse sink, recessed-panel cabinets, gray cabinets, white backsplash, subway tile backsplash, stainless steel appliances, an island and white countertops
 User
UserLaura Dominguez
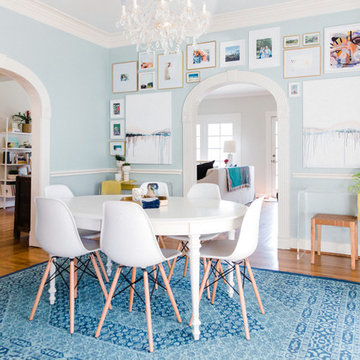
Dining room - transitional brown floor dining room idea in Houston with blue walls
Dining room - transitional brown floor dining room idea in Houston with blue walls

Sponsored
Columbus, OH

Hope Restoration & General Contracting
Columbus Design-Build, Kitchen & Bath Remodeling, Historic Renovations
 Schrader & Companies

Example of a transitional dark wood floor and gray floor indoor basketball/tennis/multi-game court design in Minneapolis with gray walls
 True Vine Creations
Terrien Photography

Kids' bedroom - coastal carpeted and beige floor kids' bedroom idea in Grand Rapids with gray walls
Kids' bedroom - coastal carpeted and beige floor kids' bedroom idea in Grand Rapids with gray walls
 Architect Marc Fredrickson

Example of a 1950s l-shaped open concept kitchen design in San Diego with flat-panel cabinets, quartz countertops, stainless steel appliances, an island and green cabinets
42