
Search results for "Decorating with tapestries" in Home Design Ideas


 Nancy Dyer Designs
This fabric has a woven in floral pattern which looks vintage and distressed. The pattern is a soft blue. The house is 55 years old and has been remodeled over the years but still has a classic, old florida style. The homeowner wanted to maintain this traditional look. The bedroom now has a classic, romantic feel with vintage washed fabrics and bedding.

 Ferreira Inc
This pantry has the most fun wallpaper in the house! As well as stained glass doors, and plenty of open shelving.
Photo Credits: Old Adobe Studios
Inspiration for a mid-sized country galley ceramic tile and gray floor open concept kitchen remodel in San Luis Obispo with an undermount sink, shaker cabinets, blue cabinets, soapstone countertops, multicolored backsplash, brick backsplash, paneled appliances, two islands and gray countertops
Inspiration for a mid-sized country galley ceramic tile and gray floor open concept kitchen remodel in San Luis Obispo with an undermount sink, shaker cabinets, blue cabinets, soapstone countertops, multicolored backsplash, brick backsplash, paneled appliances, two islands and gray countertops
Find the right local pro for your project
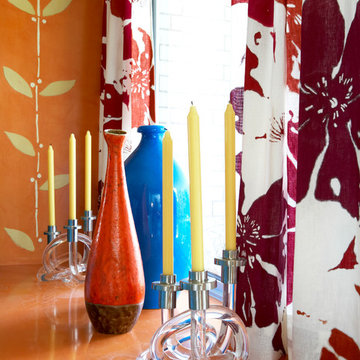
 Sara Bengur Interiors
For the light-bathed room off the hard-working kitchen, Sara began with spellbinding color as inspiration. On the walls she used an earthy, hot-flashing orange, a hue of fruits and flowers, and covered the banquette in brilliant turquoise, a cool pool of complementary color. Playful, freewheeling, and unconventional, the space offers both safe harbor and escape.
Photo Credit: Johnny Valiant ( http://www.jonnyvaliant.com/)


 Delicious Kitchens & Interiors, LLC
The lower part of this curtain is a "fixed
Roman shade" and matches the shower curtain. It's held up with sparkling tassels and the crystal "jewels" are from an art-deco inspired necklace. The custom open weave window treatment was designed to take advantage of the natural light yet provide privacy. The ceilings are 11 feet high, the rod is hung at the top of the window over 9 feet off the floor. There are white sheers at the bottom, again to insure privacy and allow light in. There is a piazza (porch) outside of this second story window. Delicious Kitchens & Interiors, LLC

 User
A tailored inverted pleat valance with contrast welting designed for over a patio door.
Transitional family room photo in New York
Transitional family room photo in New York

Sponsored
Columbus, OH

Hope Restoration & General Contracting
Columbus Design-Build, Kitchen & Bath Remodeling, Historic Renovations


 The Well-Dressed Window
Kitchen/dining room combo - mid-sized rustic ceramic tile kitchen/dining room combo idea in Nashville with beige walls and no fireplace
Kitchen/dining room combo - mid-sized rustic ceramic tile kitchen/dining room combo idea in Nashville with beige walls and no fireplace


 Workroom C
Living room - large eclectic enclosed medium tone wood floor and brown floor living room idea in San Francisco with white walls, a standard fireplace, a tile fireplace and no tv


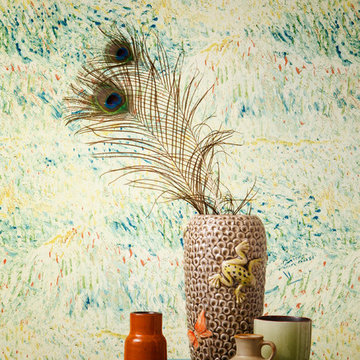
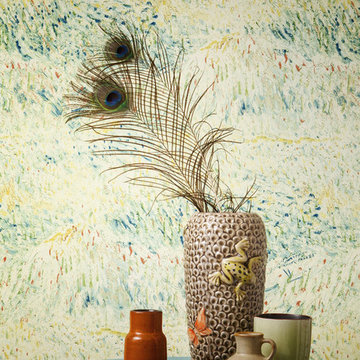
 Euro Home Decor
We carry over 300,000 wallpaper rolls in stock from the latest European designers.
Visit our Toronto showroom and choose from over 2000 designs.
EURO HOME DECOR
4309 Steeles Ave W. Toronto, ON M3N 1V7
(416) 638-1638
STORE HOURS
Monday - Friday 9:00 am – 6:00 pm
Saturday 11:00 am – 5:00 pm
Sunday Closed


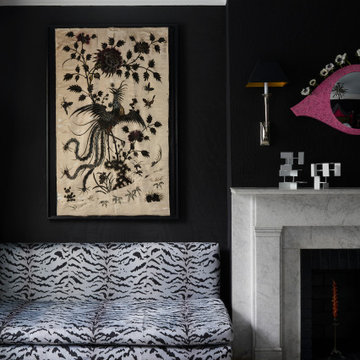
 Tara McCauley Interior Design
As featured in Aspire Magazine, 1stDibs' "Introspective", Architectural Digest online, and HouseBeautiful.com: Primary Bedroom at the 2022 Brooklyn Heights Designer Showhouse designed by Tara McCauley.
Youtube's "Designer Home Tours" Episode at this link: https://www.youtube.com/watch?v=fI8AHoOlCEA
This seating area in the Primary Bedroom features moiré silk Schumacher wallpaper and an ivory indoor/outdoor rug. The Billy Baldwin sofa is upholstered in Scalamandré's iconic Tigre velvet with bullion fringe trim. Visual Comfort Art Deco style sconces are mounted above the marble fireplace.
 Elizabeth Frost Designs
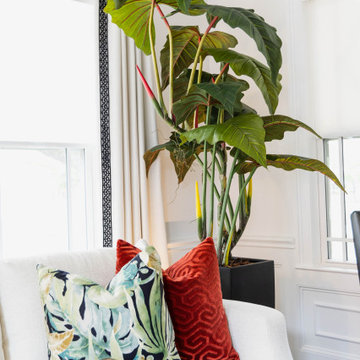
This sophisticated family room design blends modern luxury with bold, artistic personality, creating a comfortable and highly curated space for everyday living. A crisp white sectional establishes a fresh, neutral foundation, while emerald green seating, vibrant red accents, botanical-patterned pillows, and dramatic black furnishings introduce rich color and visual contrast.
A sculptural black coffee table and striking zebra-inspired hide rug give the room a contemporary edge, while warm brass accents and a statement ceiling fixture add an elevated touch of glamour. The oversized tropical greenery reinforces the room’s fresh, organic character and complements the colorful textiles throughout the space.
Designed to feel both luxurious and livable, this family room demonstrates how a layered mix of contemporary furnishings, bold patterns, statement lighting, curated artwork, and sophisticated color can transform a traditional interior into a vibrant, welcoming gathering space.

 Roberta Frank Designs Inc.
Custom-made window treatments by Roberta Frank Designs complete this breakfast nook
Mid-sized light wood floor kitchen photo in Raleigh
Mid-sized light wood floor kitchen photo in Raleigh

 Magnificent Murals
Bathroom Panoramic with nine vignettes, small area of larger mural
Example of a trendy bathroom design in San Francisco
Example of a trendy bathroom design in San Francisco
Sponsored
Columbus, OH

Trish Takacs Design
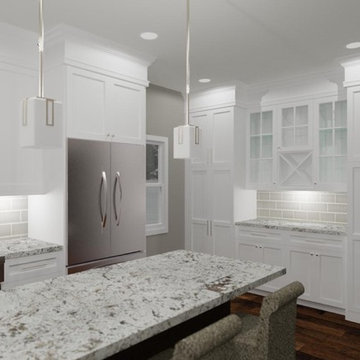
Award Winning & Highly Skilled Kitchen & Bath Designer in Columbus


 Jennifer Grey Interiors Design & Color Specialist
Mid-sized minimalist open concept white floor living room photo in Los Angeles with beige walls, a standard fireplace, a tile fireplace and no tv

 SoCal Contractor
Lori Dennis Interior Design
SoCal Contractor Construction
Lion Windows and Doors
Erika Bierman Photography
Example of a large tuscan bathroom design in San Diego
Example of a large tuscan bathroom design in San Diego
73