
Search results for "Decorating with tapestries" in Home Design Ideas


Find the right local pro for your project


 Audubon Curtain Studios
Inspiration for a mid-sized timeless master staircase remodel in Cincinnati with gray walls and no fireplace


 Finishing Touches
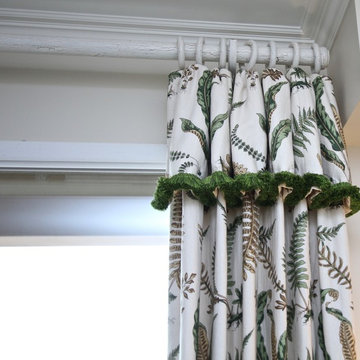
Custom drapes
Finishing Touches
Inspiration for a mid-sized timeless freestanding desk light wood floor and brown floor home design remodel in Denver with beige walls
Inspiration for a mid-sized timeless freestanding desk light wood floor and brown floor home design remodel in Denver with beige walls

Sponsored
Sunbury, OH

J.Holderby - Renovations
Franklin County's Leading General Contractors - 2X Best of Houzz!

 Laura Yeager Smith Home & Design
This formal dining room was designed to entertain. Custom colored hand printed wall covering and coordinating fabric in sapphire and linen exude a grand yet playful vibe. The handmade drapery and table runner boast great attention to detail while softening the bold palette. Over scaled ginger jars and a tall sideboard balance the well proportioned room in this near century home.

 Clothed In Majesty, LLC
This client has a number of lovely Asian pieces collected while living abroad in China. We selected an Asian scene wallpaper with colors to tie in all the existing finishes for this compact Powder Room.
.
Please leave a comment for information on any items seen in our photographs.

 A Creative Touch Draperies & Interiors
Inspiration for a mid-sized transitional indoor and light wood floor staircase remodel in Denver with green walls
Inspiration for a mid-sized transitional indoor and light wood floor staircase remodel in Denver with green walls


 Sally Scott Interior Designer
Using the Client's existing dining table and chairs, we have added elegance and sophistication using a Scalamandre printed grass cloth wallpaper, matching fabrics on the custom window seats. Window treatments are simple and lovely linen drapery panels embellished with an interesting banding. The yummy area rug is from Jaunty.


Sponsored
Sunbury, OH
J.Holderby - Renovations
Franklin County's Leading General Contractors - 2X Best of Houzz!

 Ethnic Chic - Home Couture
Home design - traditional master home design idea in Milan
Home design - traditional master home design idea in Milan

 Edgewater Design Group
We were hired to design a Northern Michigan home for our clients to retire. They wanted an inviting “Mountain Rustic” style that would offer a casual, warm and inviting feeling while also taking advantage of the view of nearby Deer Lake. Most people downsize in retirement, but for our clients more space was a virtue. The main level provides a large kitchen that flows into open concept dining and living. With all their family and visitors, ample entertaining and gathering space was necessary. A cozy three-season room which also opens onto a large deck provide even more space. The bonus room above the attached four car garage was a perfect spot for a bunk room. A finished lower level provided even more space for the grandkids to claim as their own, while the main level master suite allows grandma and grandpa to have their own retreat. Rustic details like a reclaimed lumber wall that includes six different varieties of wood, large fireplace, exposed beams and antler chandelier lend to the rustic feel our client’s desired. Ultimately, we were able to capture and take advantage of as many views as possible while also maintaining the cozy and warm atmosphere on the interior. This gorgeous home with abundant space makes it easy for our clients to enjoy the company of their five children and seven grandchildren who come from near and far to enjoy the home.
- Jacqueline Southby Photography





 Brynn Charles Designs, LLC
The custom valances we hung in the breakfast nook and sun room in this single family home really brightened the space without being too fussy. The fabric was inexpensive, but when custom-fabricated into these box-pleated treatments, they elevated the windows beyond the norm. Part of our award-winning model home design in Winslow, New Jersey.


75