
Search results for "Decorating" in Home Design Ideas
 Jenny Martin Design

This classic contemporary Living room is brimming with simple elegant details, one of which being the use of modern open shelving. We've decorated these shelves with muted sculptural forms in order to juxtapose the sharp lines of the fireplace stone mantle. Incorporating open shelving into a design allows you to add visual interest with the use of decor items to personalize any space!

 Casabella Interiors
Dan Cutrona
Example of a small beach style open concept dark wood floor living room design in Boston with a standard fireplace, blue walls, a stone fireplace and a wall-mounted tv
Example of a small beach style open concept dark wood floor living room design in Boston with a standard fireplace, blue walls, a stone fireplace and a wall-mounted tv

 Ghislaine Viñas Interior Design
Trendy medium tone wood floor dining room photo in New York with white walls
Find the right local pro for your project
 User
UserJessica Alexander
Inspiration for a transitional light wood floor bedroom remodel in Los Angeles with gray walls
Inspiration for a transitional light wood floor bedroom remodel in Los Angeles with gray walls
 HEIDI WALKER INTERIOR DESIGN
Walter Elliott Photography
Bedroom - mid-sized coastal guest medium tone wood floor and brown floor bedroom idea in Charleston with white walls
Bedroom - mid-sized coastal guest medium tone wood floor and brown floor bedroom idea in Charleston with white walls

 Anchor Builders
This remodel went from a tiny story-and-a-half Cape Cod, to a charming full two-story home. The open floor plan allows for views from the living room through the kitchen to the dining room.
Space Plans, Building Design, Interior & Exterior Finishes by Anchor Builders. Photography by Alyssa Lee Photography.

 Bria Hammel Interiors
Jennifer Hughes Photography
Example of a transitional dark wood floor and brown floor kitchen design in Baltimore with marble countertops, an undermount sink, shaker cabinets, gray cabinets, multicolored backsplash, mosaic tile backsplash, an island and multicolored countertops
Example of a transitional dark wood floor and brown floor kitchen design in Baltimore with marble countertops, an undermount sink, shaker cabinets, gray cabinets, multicolored backsplash, mosaic tile backsplash, an island and multicolored countertops

Sponsored
Sunbury, OH

J.Holderby - Renovations
Franklin County's Leading General Contractors - 2X Best of Houzz!

 Southern Living
A linen three-panel screen hung horizontally behind the upholstered daybed adds even more coziness. Photo by Jonny Valiant for Southern Living
Elegant master bedroom photo in Charleston
Elegant master bedroom photo in Charleston
 Cosa Belle Interiors
Huge eclectic open concept dark wood floor family room photo in Phoenix with white walls, a standard fireplace and a stone fireplace

 Kelly Ennis Design
John Piazza Construction - Builder
Sam Oberter - Photography
Bedroom - mid-sized rustic master medium tone wood floor bedroom idea in Boston with white walls and no fireplace
Bedroom - mid-sized rustic master medium tone wood floor bedroom idea in Boston with white walls and no fireplace
 Christopher @ Architects LLC
Kevin Reeves, Photographer
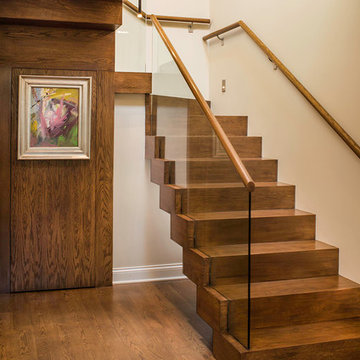
Updated kitchen with center island with chat-seating. Spigot just for dog bowl. Towel rack that can act as a grab bar. Flush white cabinetry with mosaic tile accents. Top cornice trim is actually horizontal mechanical vent. Semi-retired, art-oriented, community-oriented couple that entertain wanted a space to fit their lifestyle and needs for the next chapter in their lives. Driven by aging-in-place considerations - starting with a residential elevator - the entire home is gutted and re-purposed to create spaces to support their aesthetics and commitments. Kitchen island with a water spigot for the dog. "His" office off "Her" kitchen. Automated shades on the skylights. A hidden room behind a bookcase. Hanging pulley-system in the laundry room. Towel racks that also work as grab bars. A lot of catalyzed-finish built-in cabinetry and some window seats. Televisions on swinging wall brackets. Magnet board in the kitchen next to the stainless steel refrigerator. A lot of opportunities for locating artwork. Comfortable and bright. Cozy and stylistic. They love it.

 Haven Design and Construction
Matthew Niemann Photography
Inspiration for a transitional freestanding desk medium tone wood floor and brown floor study room remodel in Austin with white walls
Inspiration for a transitional freestanding desk medium tone wood floor and brown floor study room remodel in Austin with white walls
 's Wonderful Interiors
Gail Herendeen Photography

Inspiration for a mid-sized transitional dark wood floor entryway remodel in Indianapolis with beige walls and a white front door
Inspiration for a mid-sized transitional dark wood floor entryway remodel in Indianapolis with beige walls and a white front door
Sponsored
Sunbury, OH
J.Holderby - Renovations
Franklin County's Leading General Contractors - 2X Best of Houzz!

 KraftMaster Renovations
 A different angle of this pink bathroom vanity and toilet with decorative shelf.
Photos by Chris Veith.
Bathroom - mid-sized transitional master white tile and subway tile mosaic tile floor and white floor bathroom idea in New York with a two-piece toilet, white walls, white countertops, recessed-panel cabinets, an undermount sink and pink cabinets
Bathroom - mid-sized transitional master white tile and subway tile mosaic tile floor and white floor bathroom idea in New York with a two-piece toilet, white walls, white countertops, recessed-panel cabinets, an undermount sink and pink cabinets
 Lily Mae Design

Living room - mid-sized transitional formal and enclosed medium tone wood floor living room idea in DC Metro with gray walls, no fireplace and no tv
 Hillstar Construction Services

Inspiration for a mid-sized contemporary open concept dark wood floor and brown floor family room remodel in Los Angeles with multicolored walls, a ribbon fireplace, a wall-mounted tv and a plaster fireplace
 Inside Stories

A transitional kitchen with patterned flooring.
Inspiration for a small transitional l-shaped porcelain tile and brown floor eat-in kitchen remodel in Denver with recessed-panel cabinets, black cabinets, solid surface countertops, white backsplash, subway tile backsplash, an undermount sink, stainless steel appliances and no island
Inspiration for a small transitional l-shaped porcelain tile and brown floor eat-in kitchen remodel in Denver with recessed-panel cabinets, black cabinets, solid surface countertops, white backsplash, subway tile backsplash, an undermount sink, stainless steel appliances and no island


 JMorris Design LLC
Jacob Snavely

Bedroom - transitional master dark wood floor and brown floor bedroom idea in New York with multicolored walls
Bedroom - transitional master dark wood floor and brown floor bedroom idea in New York with multicolored walls
 J&W Inspired Home

Inspiration for an eclectic formal and enclosed carpeted and white floor living room remodel in Vancouver with white walls and a standard fireplace
 Dwell Design Homes

Example of a trendy formal and open concept light wood floor and beige floor living room design in Other with white walls
49