
Search results for "Decorative lintel" in Home Design Ideas
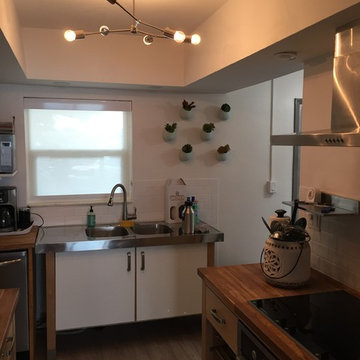
 A Coastal Home LLC
Gina Taterus

Sunroom - small contemporary linoleum floor and gray floor sunroom idea in Tampa with a standard ceiling
Sunroom - small contemporary linoleum floor and gray floor sunroom idea in Tampa with a standard ceiling
 A Coastal Home LLC
Gina Taterus

Inspiration for a small contemporary linoleum floor and gray floor entry hall remodel in Tampa with white walls
Inspiration for a small contemporary linoleum floor and gray floor entry hall remodel in Tampa with white walls
Find the right local pro for your project
 A Coastal Home LLC
Gina Taterus

Example of a small trendy linoleum floor and gray floor dining room design in Tampa with white walls
Example of a small trendy linoleum floor and gray floor dining room design in Tampa with white walls
 A Coastal Home LLC
Gina Taterus

Example of a small trendy linoleum floor and gray floor entry hall design in Tampa with white walls
Example of a small trendy linoleum floor and gray floor entry hall design in Tampa with white walls

 Eldorado Stone

Stone: Stacked Stone - Chapel Hill The classic elegance and intricate detail of small stones combined with the simplicity of a panel system give this stone the appearance of a precision hand-laid dry-stack set. Get a Stacked Stone Sample: https://shop.eldoradostone.com/products/stacked-stone-sample


 User
UserTransitional dark wood floor living room photo in New York with multicolored walls, a stone fireplace, a wall-mounted tv and a ribbon fireplace
 EcoNest Architecture Inc
Photo Credit: Rob Reck

Inspiration for a southwestern concrete floor bedroom remodel in Albuquerque
Inspiration for a southwestern concrete floor bedroom remodel in Albuquerque
 PAUL WEBER Architecture
Photographer : Richard Mandelkorn
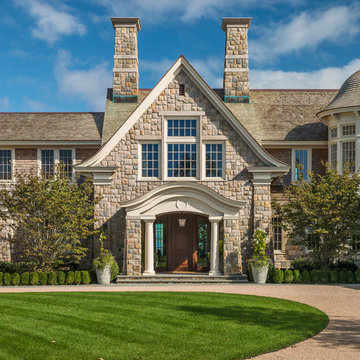
Inspiration for a huge timeless two-story stone gable roof remodel in Providence
Inspiration for a huge timeless two-story stone gable roof remodel in Providence
 Katie Grantz Interior Design
Eric Rorer

Inspiration for a coastal dark wood floor living room remodel in Denver with white walls, a corner fireplace and a stone fireplace
Inspiration for a coastal dark wood floor living room remodel in Denver with white walls, a corner fireplace and a stone fireplace
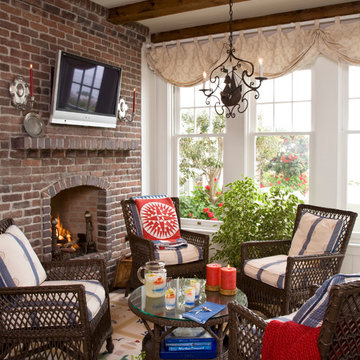
 Kathryne Designs, Inc
Mark Lohman Photography

Inspiration for a timeless family room remodel in Los Angeles with a fire pit and a roof extension
Inspiration for a timeless family room remodel in Los Angeles with a fire pit and a roof extension

Sponsored
Columbus, OH

Hope Restoration & General Contracting
Columbus Design-Build, Kitchen & Bath Remodeling, Historic Renovations
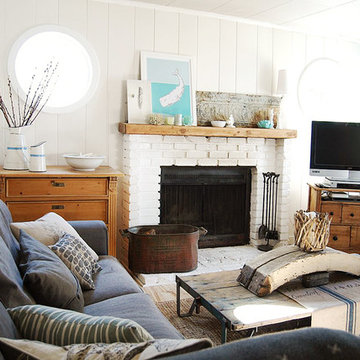
 Attic Antics
We painted all the knotty pine with Behr paint to brighten up the space. We added round windows on either side of the fireplace and replaced the large picture window with casings that could open so we could catch a breeze. Sofa, lamp and curtains from Ikea, mirror and lamp from home decor store, a few pillows from Etsy and craft fairs. The rest of the furnishings and accents are from antique fairs and antique stores in Cannon Beach, Portland and Europe.

 Archer & Buchanan Architecture, Ltd.
English cottage style two-story home with stone and shingle exterior; cedar shake roof; eyebrow overhang and dormer clerestory at front door; dormer windows with diamond-paned leaded glass and decorative trim; and multi-light windows with brick lintels and sills.
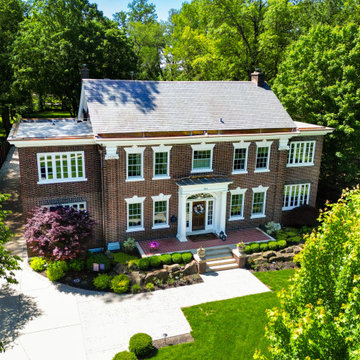
 Henderson Associates Architects

Built in 1929, this Federalist gem was given a whole house renovation in 2010 that doubled its living space with an addition to the back of the home, and a carriage house style garage.
The additions + remodel = modern comforts and amenities in an historic home.


Sponsored
Columbus, OH
Hope Restoration & General Contracting
Columbus Design-Build, Kitchen & Bath Remodeling, Historic Renovations
 Hearthstone Inc

Inspiration for a mid-sized rustic enclosed and formal living room remodel with brown walls, a standard fireplace, a stone fireplace and no tv
 Archer & Buchanan Architecture, Ltd.
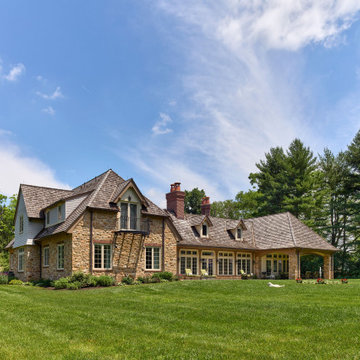
English cottage style two-story home with stone and shingle exterior; cedar shake roof; dormer windows with diamond-paned leaded glass and decorative trim; Juliet balcony, covered patio, brick chimneys with chimney caps, and multi-light windows with brick lintels and sills.
 User
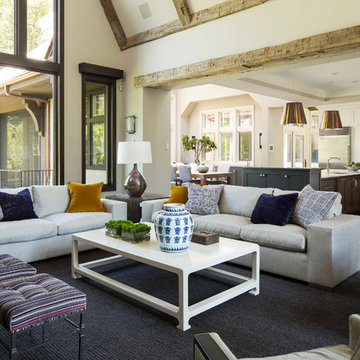
UserBold, dramatic and singular home with a relaxed yet sophisticated interior. Minimal but not austere. Subtle but impactful. Mix of California and Colorado influences in a Minnesota foundation.
Builder - John Kraemer & Sons / Architect - Sharratt Design Company / Troy Thies - Project Photographer
4