
Search results for "Decorative lintel" in Home Design Ideas

 Astleford Interiors, Inc.
Dan Piassick, PiassickPhoto
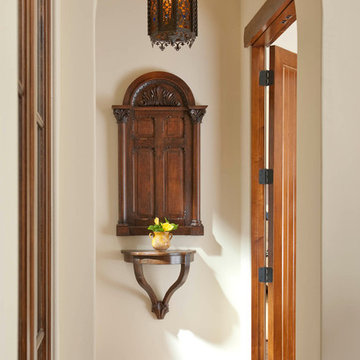
Example of a tuscan medium tone wood floor hallway design in San Diego
Example of a tuscan medium tone wood floor hallway design in San Diego
 K. M. Skelly, Inc

Example of a large tuscan formal and enclosed dark wood floor living room design in Albuquerque with beige walls, no tv and no fireplace
Find the right local pro for your project



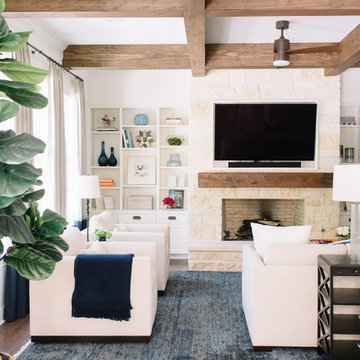
 heather_scott_home
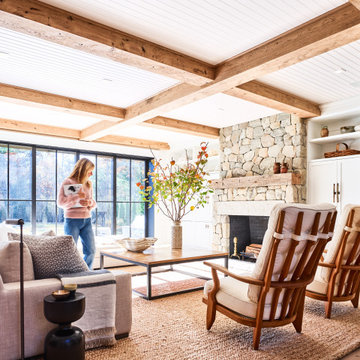
We added new open shelving to flank either side of the fireplace. The matching built-ins bring symmetry and visual harmony to the den. The new shelving is just as functional as it is aesthetically appealing. Cabinets and drawers beneath the open shelves hide away clutter and provide ample storage.
Photography: Kate Zimmerman
 Astleford Interiors, Inc.
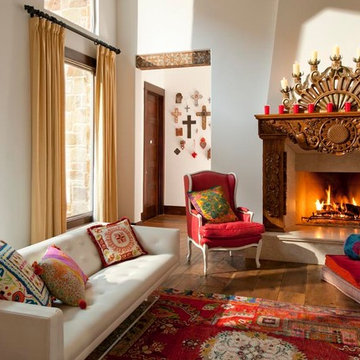
Eclectic Dallas home with Mexican and Spanish design inspiration. Custom antique fireplace surround. Photography by Dan Piassick
Large southwest formal and enclosed dark wood floor living room photo in San Diego with a standard fireplace, a wood fireplace surround, no tv and white walls
Large southwest formal and enclosed dark wood floor living room photo in San Diego with a standard fireplace, a wood fireplace surround, no tv and white walls

Sponsored
Delaware, OH

Buckeye Basements, Inc.
Central Ohio's Basement Finishing ExpertsBest Of Houzz '13-'21
 Hamilton Developers

Inviting entry flanked by a formal dining room and office
Foyer - mid-sized traditional medium tone wood floor and brown floor foyer idea in Chicago with gray walls and a white front door
Foyer - mid-sized traditional medium tone wood floor and brown floor foyer idea in Chicago with gray walls and a white front door
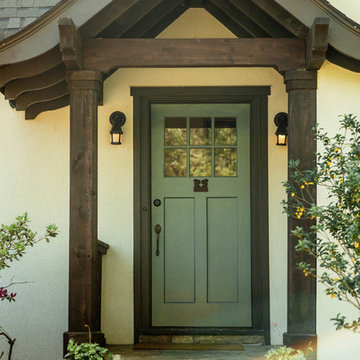


 Q5 Custom Homes
Call 405-696-9555 for more details.
http://www.q5customhomes.com/22001-marbella-drive
Villagio exudes luxury and refinement from the moment that you pull up to the grand entrance gates. The Montebello plan is sure to knock you off of your feet! This stunning home features a chef's dream gourmet kitchen, butler's pantry, media room, and a family room with soaring ceilings and cedar beams. Fine custom touches are around every corner giving this home a sophisticated class that you expect in a Q5 Custom Home. The outdoor living space is ready for entertaining and includes a built-in grill and bar, and a custom television niche that is nestled over the outdoor fireplace. The amazing master suite includes a private study that leads to the impressive main study. Step out onto the balcony off of the game room and enjoy the expansive views of the beautiful pond and spectacular sunsets.
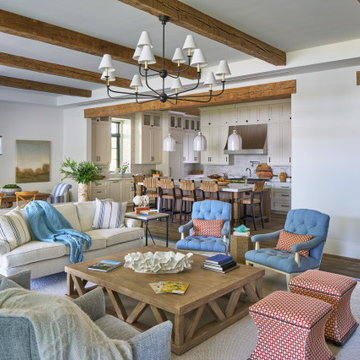
 Purple Cherry Architecture & Interiors
The home’s open-concept layout integrates the great room, dining room and kitchen, providing a connected experience.
Inspiration for a large coastal formal and open concept dark wood floor, brown floor, exposed beam and shiplap wall living room remodel in DC Metro with white walls
Inspiration for a large coastal formal and open concept dark wood floor, brown floor, exposed beam and shiplap wall living room remodel in DC Metro with white walls

 JJ Interiors
Jason McConathy
Inspiration for a rustic dark wood floor open concept kitchen remodel in Denver with a farmhouse sink, flat-panel cabinets, medium tone wood cabinets, granite countertops, beige backsplash, porcelain backsplash, paneled appliances and an island
Inspiration for a rustic dark wood floor open concept kitchen remodel in Denver with a farmhouse sink, flat-panel cabinets, medium tone wood cabinets, granite countertops, beige backsplash, porcelain backsplash, paneled appliances and an island
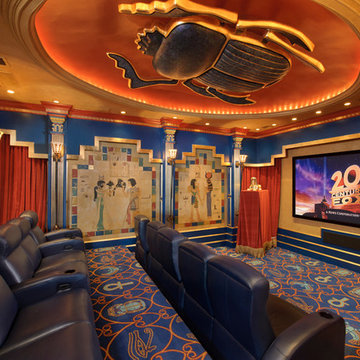
 Gary Keith Jackson Design Inc.
Bruce Glass Photography
Inspiration for a mediterranean home theater remodel in Houston with a projector screen
Inspiration for a mediterranean home theater remodel in Houston with a projector screen




 Aniko Nicholson Design

In this open concept kitchen, you'll discover an inviting, spacious island that's perfect for gatherings and gourmet cooking. With meticulous attention to detail, custom woodwork adorns every part of this culinary haven, from the richly decorated cabinets to the shiplap ceiling, offering both warmth and sophistication that you'll appreciate.
The glistening countertops highlight the wood's natural beauty, while a suite of top-of-the-line appliances seamlessly combines practicality and luxury, making your cooking experience a breeze. The prominent farmhouse sink adds practicality and charm, and a counter bar sink in the island provides extra convenience, tailored just for you.
Bathed in natural light, this kitchen transforms into a welcoming masterpiece, offering a sanctuary for both culinary creativity and shared moments of joy. Count on the quality, just like many others have. Let's make your culinary dreams come true. Take action today and experience the difference.
 Jennifer Gresinger
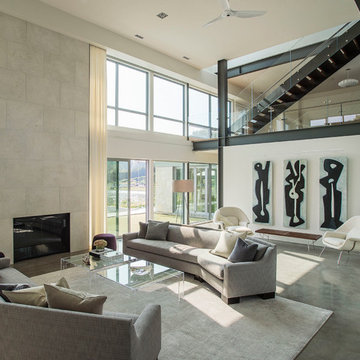
Living room - contemporary formal and open concept concrete floor living room idea in New York with white walls and a standard fireplace
 Parker West Interiors
Parker West Interiors

Large beach style enclosed porcelain tile living room photo in San Diego with a stone fireplace, white walls and a standard fireplace
Large beach style enclosed porcelain tile living room photo in San Diego with a stone fireplace, white walls and a standard fireplace

Sponsored
Sunbury, OH

J.Holderby - Renovations
Franklin County's Leading General Contractors - 2X Best of Houzz!

 Fergus Garber Architects
French country white two-story stucco gable roof idea in San Francisco with a metal roof
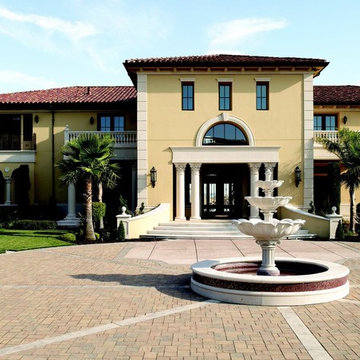
 Architectural Facades Unlimited
The architectural elements give this estate an simple elegance of distinction.
Inspiration for a mediterranean entryway remodel in San Francisco
Inspiration for a mediterranean entryway remodel in San Francisco

 Nate Fischer Interiors
Bright and airy cottage kitchen with natural wood accents and a pop of blue.
Inspiration for a small coastal single-wall vaulted ceiling open concept kitchen remodel in Orange County with shaker cabinets, light wood cabinets, quartz countertops, blue backsplash, terra-cotta backsplash, paneled appliances, an island and white countertops
Inspiration for a small coastal single-wall vaulted ceiling open concept kitchen remodel in Orange County with shaker cabinets, light wood cabinets, quartz countertops, blue backsplash, terra-cotta backsplash, paneled appliances, an island and white countertops
6