
Search results for "Decorative lintel" in Home Design Ideas

 Level Team Contracting
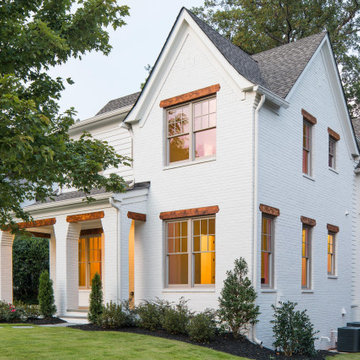
Inspiration for a mid-sized transitional white three-story wood gable roof remodel in Atlanta with a shingle roof
 Cummings Architecture + Interiors

With expansive fields and beautiful farmland surrounding it, this historic farmhouse celebrates these views with floor-to-ceiling windows from the kitchen and sitting area. Originally constructed in the late 1700’s, the main house is connected to the barn by a new addition, housing a master bedroom suite and new two-car garage with carriage doors. We kept and restored all of the home’s existing historic single-pane windows, which complement its historic character. On the exterior, a combination of shingles and clapboard siding were continued from the barn and through the new addition.
Find the right local pro for your project
 Adrienne DeRosa
Photo: Adrienne DeRosa © 2015 Houzz
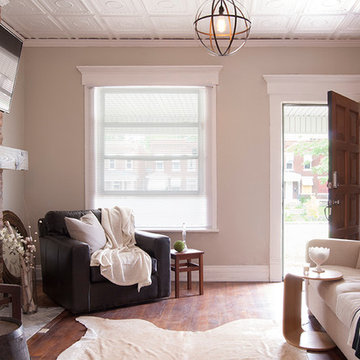
A mix of clean lines and natural materials give the couple's home an urban edge. "We wanted to keep as many of the old, original details as possible, but add our own spin to it," says Catherine. A leather club chair, Bryan's favorite piece in the house, anchors the grouping and imbues the space with a loft-like feel.
Classically styled furnishings allow the home's interesting qualities to take center stage, as well as provide Bryan and Catherine with a neutral canvas for decorating throughout the year. "We would rather have a plain beige comfy couch that we can easily add different pillows to as moods and seasons change," Catherine explains.
Leather chair: Crate & Barrel
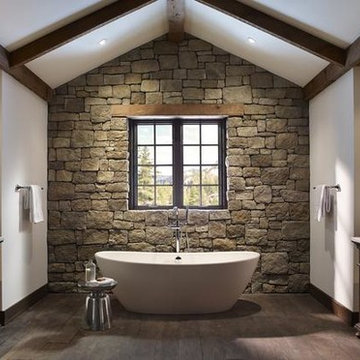
 Eagle Stone & Brick, Inc.
Example of a large mountain style master stone tile dark wood floor freestanding bathtub design in St Louis with furniture-like cabinets, dark wood cabinets, white walls, an undermount sink and solid surface countertops

 Nate Fischer Interiors
Bright and airy cottage kitchen with natural accents and a pop of color.
Example of a small beach style light wood floor mudroom design in Orange County with white walls and a white front door
Example of a small beach style light wood floor mudroom design in Orange County with white walls and a white front door

 Robin Bond Interiors
This fun family room introduces a warm color palette to the home. The cowhide rug reveals a southern flavor, and the contemporary triptych ties the colors to the rest of the home. Photo byJohnny Stevens



 Village West Design
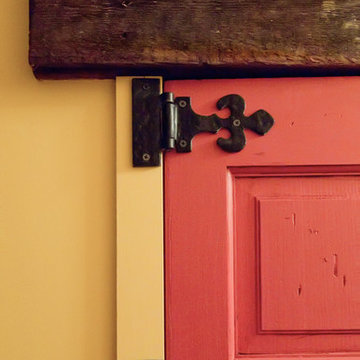
We added this salvaged wood beam from another project and incorporated it as a lintel for our "new" closet doors. Inside is a spacious walk-in closet!
Bicoastal Interior Design & Architecture
Your home. Your style.

 Westlake Development Group, LLC
Living room - huge french country open concept medium tone wood floor and exposed beam living room idea in Portland with white walls, a standard fireplace, a brick fireplace and a wall-mounted tv

 Village West Design
We added this salvaged wood beam from another project and incorporated it as a lintel for our "new" closet doors. Inside is a spacious walk-in closet!
Bicoastal Interior Design & Architecture
Your home. Your style.
 Lindsey Schultz Design
Interior & Exterior Design, Interior Architectural Design by Lindsey Schultz Design
Garrett Cook; garrettcookphotography.com
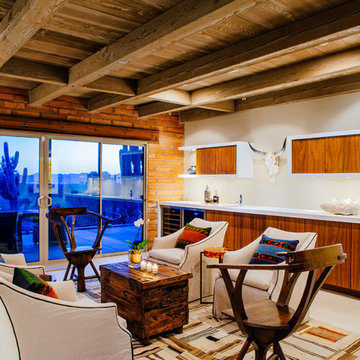
Example of a southwest living room design in Phoenix
Example of a southwest living room design in Phoenix
 willis + willis interior design, LLC
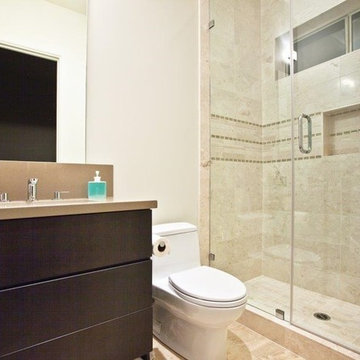
A contemporary remodeled tub conversion to a shower with a wall-hung cabinet.
Stan Hillman
Inspiration for a small contemporary beige tile and stone tile limestone floor doorless shower remodel in Phoenix with flat-panel cabinets, dark wood cabinets, quartz countertops and beige walls
Inspiration for a small contemporary beige tile and stone tile limestone floor doorless shower remodel in Phoenix with flat-panel cabinets, dark wood cabinets, quartz countertops and beige walls

Sponsored
Delaware, OH

Buckeye Basements, Inc.
Central Ohio's Basement Finishing ExpertsBest Of Houzz '13-'21
 Studio Designs

The Atlas Chair by Studio Designs Home is architecturally sculpted to create a solid and striking guest chair. The mid-century inspired design easily incorporates with today’s modern homes. The bonded leather is tailored to showcase simple lines and is on padded armrests for added comfort. The eye-catching chrome frame is designed with an extra-deep and extra-wide seating surface so you can relax in style. It is available in a classic Black (Item # 72005), Caramel (72004) or Smoke Grey (Item # 72036) finish.

 Kathy Henry Exterior Design
Carlsbad new construction; spanish courtyard and edible garden.
Design ideas for a mediterranean courtyard concrete paver landscaping in San Diego.
Design ideas for a mediterranean courtyard concrete paver landscaping in San Diego.
 Soci, LP
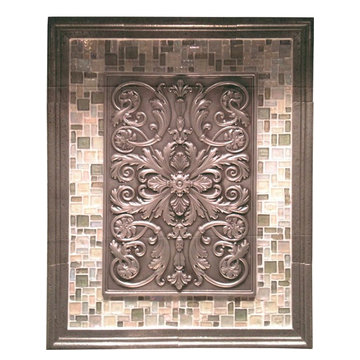
Soci Select Tile:
Plaque-SSGP-1221 Pewter Resin Renee Plaque
Glass Mosaic-SSJ-153 Hudson Random Pattern
Liner-SSGP-0385 Pewter Resin Chairrail
Transitional kitchen photo in Dallas with metallic backsplash and glass tile backsplash
Transitional kitchen photo in Dallas with metallic backsplash and glass tile backsplash

 Axial Arts Architecture
This project was designed to accommodate the client’s wish to have a traditional and functional barn that could also serve as a backdrop for social and corporate functions. Several years after it’s completion, this has become just the case as the clients routinely host everything from fundraisers to cooking demonstrations to political functions in the barn and outdoor spaces. In addition to the barn, Axial Arts designed an indoor arena, cattle & hay barn, and a professional grade equipment workshop with living quarters above it. The indoor arena includes a 100′ x 200′ riding arena as well as a side space that includes bleacher space for clinics and several open rail stalls. The hay & cattle barn is split level with 3 bays on the top level that accommodates tractors and front loaders as well as a significant tonnage of hay. The lower level opens to grade below with cattle pens and equipment for breeding and calving. The cattle handling systems and stocks both outside and inside were designed by Temple Grandin- renowned bestselling author, autism activist, and consultant to the livestock industry on animal behavior. This project was recently featured in Cowboy & Indians Magazine. As the case with most of our projects, Axial Arts received this commission after being recommended by a past client.

Sponsored
Columbus, OH

Hope Restoration & General Contracting
Columbus Design-Build, Kitchen & Bath Remodeling, Historic Renovations


 GlassCrafters Inc

The Epic Semi-Frameless hinged door series was designed with minimal metal. This universal series offers both European and Traditional flair. Choose from our Round or Flat Header. Continuous concealed pivot hinge adds to the stability of the enclosure. Custom glass-to-glass corners enhance the frameless look. Additional options include six decorative finishes, eighteen decorative glass options and twelve thru-the-glass handles.
 Monarch Stone International

French Limestone "Lanvignes" architectural dimension stone used for both exterior and interior of custom residence in Newport Beach,CA. Cladding, veneer, balconies, corbels, entry door surround, interior flat and dimensional work. General Contractor: RDM General Contractors Architect/Designer: Christopher Kinne Stone Management: Monarch Stone International
7