
Search results for "Decorative lintel" in Home Design Ideas
 California at Home
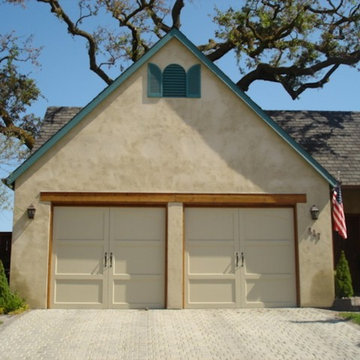
Inspiration for a mid-sized timeless brown one-story stucco gable roof remodel in Sacramento with a shingle roof
 Alexandra Crafton
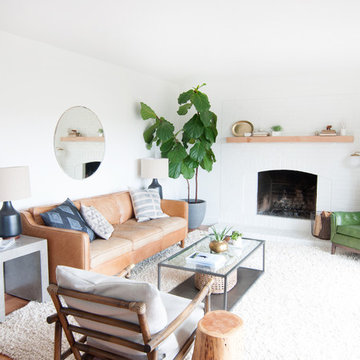
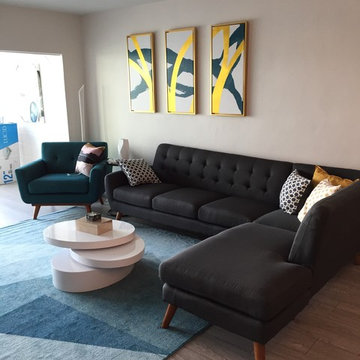
Wall paint: Simply White, Benjamin Moore; hardwood floor: Southern Pecan Natural, Home Depot; lamps: Morten Table Lamp, West Elm; sofa: Hamilton Leath Sofa, West Elm; sofa piillows: Susan Connor; chairs, mirror, and pole lamp: Craigslist; coffee table: Switch Coffee Table, Crate & Barrel; side tables: Mason Side Table, Crate & Barrel; rug: West Elm (no longer sold)
Design: Annabode + Co
Photo: Allie Crafton © 2016 Houzz
 JBMP Architecture and Interior Design
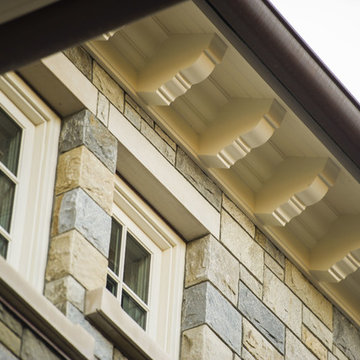
Roof overhang with decorative brackets, copper gutters and stone.
Find the right local pro for your project
 User
UserImoto Photography
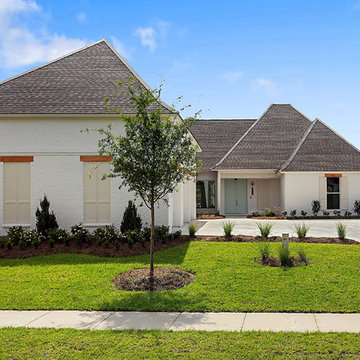
Example of a large beach style white two-story brick exterior home design in New Orleans with a hip roof
Example of a large beach style white two-story brick exterior home design in New Orleans with a hip roof

 Klopf Architecture
The owners, inspired by mid-century modern architecture, hired Klopf Architecture to design an Eichler-inspired 21st-Century, energy efficient new home that would replace a dilapidated 1940s home. The home follows the gentle slope of the hillside while the overarching post-and-beam roof above provides an unchanging datum line. The changing moods of nature animate the house because of views through large glass walls at nearly every vantage point. Every square foot of the house remains close to the ground creating and adding to the sense of connection with nature.
Klopf Architecture Project Team: John Klopf, AIA, Geoff Campen, Angela Todorova, and Jeff Prose
Structural Engineer: Alex Rood, SE, Fulcrum Engineering (now Pivot Engineering)
Landscape Designer (atrium): Yoshi Chiba, Chiba's Gardening
Landscape Designer (rear lawn): Aldo Sepulveda, Sepulveda Landscaping
Contractor: Augie Peccei, Coast to Coast Construction
Photography ©2015 Mariko Reed
Location: Belmont, CA
Year completed: 2015
 Interiors on Fox Farm Road
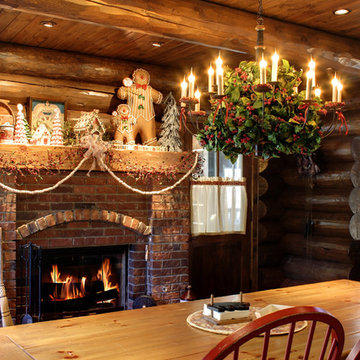
In the dining area, a gingerbread theme predominates, and even the chandelier is dressed for the holidays. Photo by.Junction Image Co.
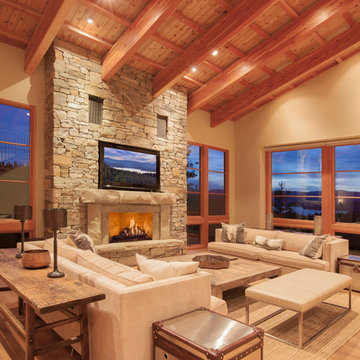
Example of a mountain style dining room design in Los Angeles
Example of a mountain style dining room design in Los Angeles


Sponsored
Sunbury, OH

J.Holderby - Renovations
Franklin County's Leading General Contractors - 2X Best of Houzz!
 Christopher Architecture & Interiors
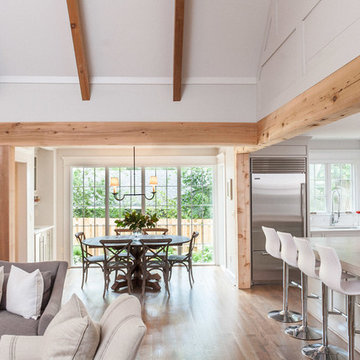
Inspiration for a transitional living room remodel in Birmingham
 Fisher Custom Homes
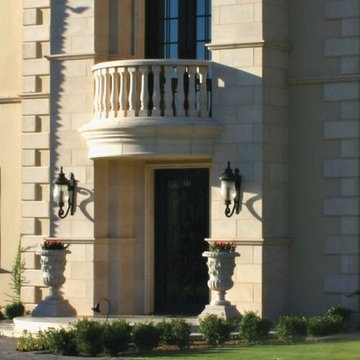
Natural stone quoins, decorative architectural lintels, and a centered hand-carved stone entry anchor this palatial Mediterranean-style home.
Inspiration for a mediterranean beige two-story stone exterior home remodel in Phoenix
Inspiration for a mediterranean beige two-story stone exterior home remodel in Phoenix
 PureBuild Inc.

Vigas support the wood ceiling of this classic southwestern adobe house.. Transom windows allow night time ventilation. Exposed wood lintels embedded into the adobe walls showcase the beauty of the structural materials. Saltillo tile is a low maintenance option which complements the Southwestern decor.
 Tim Andersen Architect

Recessed entry is lined with 1 x 4 bead board to suggest interior paneling. Detail of new portico is minimal and typical for a 1940 "Cape." Colors are Benjamin Moore: "Smokey Taupe" for siding, "White Dove" for trim. "Pale Daffodil" for doors and sash.
 HoldenArt Studio
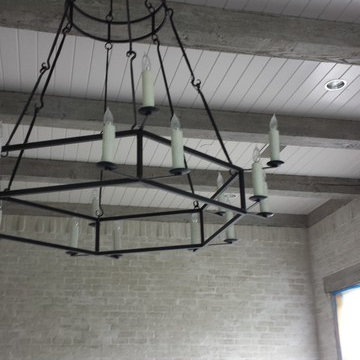
This beautiful North Dallas home boasts a large family room with brick walls, wood beams and lintels, and slatted wood ceiling. Interior designer Lisa Luby Ryan had chosen to update the room with a gray plaster finish over the brick as well as a weathered gray faux finish on the wood beams. The red brick walls have been coated with a gray plaster, and the beams and lintels have been painted with layers of color to give them the appearance of weathered gray wood.
 JBMP Architecture and Interior Design
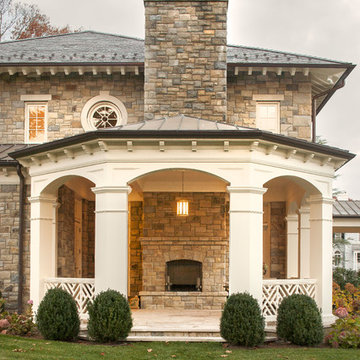
Roof overhang with decorative brackets, copper gutters and stone.


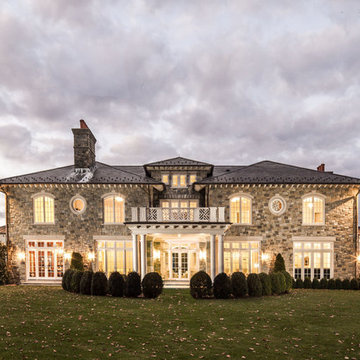 JBMP Architecture and Interior Design
Roof overhang with decorative brackets, copper gutters and stone.
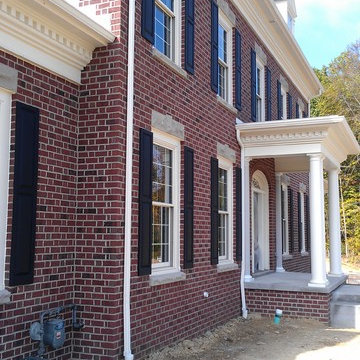
 Inselmini Construction Co. Inc.
Great care was taken in choosing the finishes for this traditional colonial. The exterior brick is laid in a Flemish bond pattern. Rock faced lintels, keystones and sills complement the exterior as does the dentil molding along the fascia.
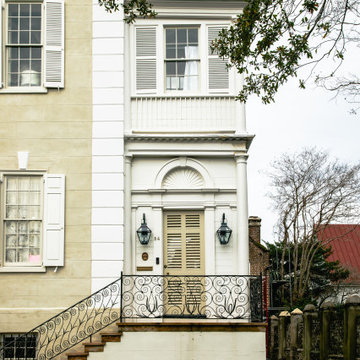
 Double Hung Historic
Exterior shot of the extensive window, door, & shutter restoration work at the historic c. 1712 Col. William Rhett House, Charleston, SC. The front facade features decorative metal railings, window lintels, and front door. 9-over-9 windows framed by original shutters open to the street.


 A Coastal Home LLC
Gina Taterus

Small trendy linoleum floor and gray floor family room photo in Tampa with blue walls and a wall-mounted tv
Small trendy linoleum floor and gray floor family room photo in Tampa with blue walls and a wall-mounted tv
 Alex Nerland
David Kingsbury, www.davidkingsburyphoto.com
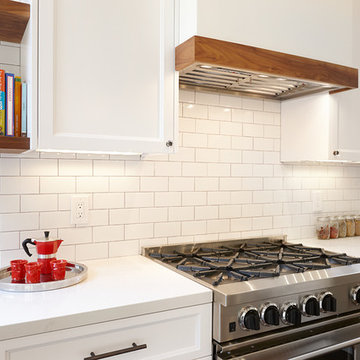
Eat-in kitchen - mid-sized traditional l-shaped eat-in kitchen idea in San Francisco
Eat-in kitchen - mid-sized traditional l-shaped eat-in kitchen idea in San Francisco
 David Naylor Interiors
Kate Russell

Bedroom - mid-sized southwestern master light wood floor bedroom idea in Albuquerque with white walls, a corner fireplace and a plaster fireplace
Bedroom - mid-sized southwestern master light wood floor bedroom idea in Albuquerque with white walls, a corner fireplace and a plaster fireplace
3