
Search results for "Decorative objects" in Home Design Ideas


 Oskar Huber Furniture & Design
A close up shot of some of cocktail accesories.
Mid-sized transitional formal and enclosed medium tone wood floor and brown floor living room photo in Philadelphia with gray walls, a standard fireplace, a brick fireplace and no tv
Mid-sized transitional formal and enclosed medium tone wood floor and brown floor living room photo in Philadelphia with gray walls, a standard fireplace, a brick fireplace and no tv
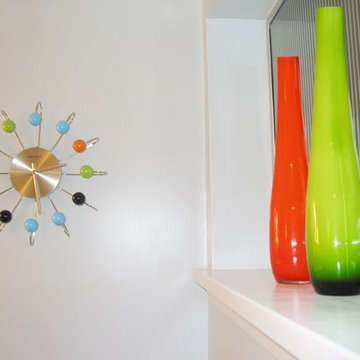
 Belltown Design LLC
The master bathroom is spare in decor with a few chosen pieces to feature. The objects in the room are not expensive, found at Etsy and in big box stores, in order to achieve a splash of color in this neutral, yet textural space. Mid-Century Modern Remodel, Seattle, WA. Belltown Design. Photography by Paula McHugh
Find the right local pro for your project

 Cameo Kitchens
Kitchen - transitional dark wood floor and brown floor kitchen idea in Toronto with shaker cabinets, white cabinets, gray backsplash and stainless steel appliances

 PlusObject
So happy to have been a part of this amazing project by architect Nat Telichenko in Kharkiv, Ukraine!
The Baan Bubble dome house is a fine example of what can be achieved when a great talent is powered by vivid imagination.
We love how the dome décor made by our craftsmen reflects the clear skies and the magnificent surroundings, and we admire how harmoniously +object glass has been designed into the inner space of this fantastic retro-futuristic home.


 Convenience Concepts
The elegance of French Provence Belmont Console Table is a great addition to any home. Featuring a beautiful antique raised accents that coordinates easily with existing decor. A smooth table top surface that provides a generous space for an ample display of any books, collections or art objects. Also provides curved legs that are made from poplar wood that will add a style and durability to any room. Will surely give years of enjoyment.

Sponsored
Sunbury, OH

J.Holderby - Renovations
Franklin County's Leading General Contractors - 2X Best of Houzz!

 M2 Design
Remodel of this great ocean view home in Laguna Beach. We remodeled a outdated fireplace that did not flow with the rest of the home and created a streamlined contemporary fireplace using neolith slabs, custom Italian cabinets, and a custom decorative metal flame burner in the firebox. The result was an updated space that complimented the architecture of the home.
 PlusObject
So happy to have been a part of this amazing project by architect Nat Telichenko in Kharkiv, Ukraine!
The Baan Bubble dome house is a fine example of what can be achieved when a great talent is powered by vivid imagination.
We love how the dome décor made by our craftsmen reflects the clear skies and the magnificent surroundings, and we admire how harmoniously +object glass has been designed into the inner space of this fantastic retro-futuristic home.
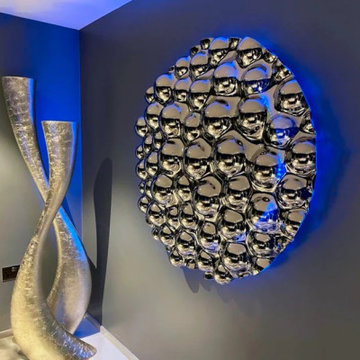 PlusObject
Installed in a moody, upscale living area with architectural lighting. The sculpture glows under cool-toned LEDs, adding visual drama and softness. Ideal for media rooms, luxury lounges, or ambient corners in open-plan spaces.
Keywords: ambient wall lighting, luxury sculpture décor, designer living room accent, modern art with LED lighting, moody interior styling
 PlusObject
Macro detail of convex silver bubbles reflecting surrounding scenery. This texture shot emphasizes the fine craftsmanship and dynamic surface—perfect for design-focused spaces like luxury lofts, galleries, or art-inspired living rooms.
Keywords: close-up wall art texture, reflective modern décor, high-end home details, silver bubble wall sculpture, artistic surface design

 OROA - Furniture
OROA.COM - EICHHOLTZ US - GABY KLOEKKE
Inspiration for a modern living room remodel in Miami
Inspiration for a modern living room remodel in Miami

 Regan Baker Design Inc.
Regan Baker Design was hired in conjunction with John Lum Architects to update this beautiful edwardian in the Castro, San Francisco. The couple who work for both Pixar and Apple, enjoy color, something that Regan Baker Design really enjoys as well. The kitchen, once closed off by a peninsula island, was removed to open to the living room creating a more open floor plan. Open shelves help open up the room as well, while also creating architecture and interest to a rather tall kitchen. Once an under stair closet, the guest bathroom's custom walnut vanity provides storage for every day necessities, while the tiled walls bring interest to a rather small white bathroom. One accent glass tile wall continues the splash of blue color palette throughout the house.
Finish and fixture selections were paired with a few statement pieces including the oversized Flos pendant over the island, the Roche Bobois sofa in multi-color and the client's existing teal round slipper chair, purchased from the ever famed Judge Judy.
The nursery, designed around the client's grandmother's croched character stuffed animals and the ever so cute cloud smiley face rug, was completed just in time before the birth of their daughter.
Key Contributors:
Contractor: Ehline Construction
Architect: John Lum
Photographer: Sharon Risedorph

Sponsored
Sunbury, OH
J.Holderby - Renovations
Franklin County's Leading General Contractors - 2X Best of Houzz!

 Stef Albert
Dining and Living Area featuring a collection of plants, decorative objects, and candles bringing warmth to the space.
Inspiration for a large eclectic open concept dark wood floor living room remodel in New York with white walls, no fireplace and no tv
Inspiration for a large eclectic open concept dark wood floor living room remodel in New York with white walls, no fireplace and no tv

 Designs By Jennifer Owen, LLC
Midcentury furniture was sourced and reupholstered to create a comfortable seating environment.
Large mid-century modern open concept medium tone wood floor family room photo in New York with yellow walls, a standard fireplace and a stone fireplace
Large mid-century modern open concept medium tone wood floor family room photo in New York with yellow walls, a standard fireplace and a stone fireplace


 Hope Pinc Design
Living room - large transitional open concept light wood floor and beige floor living room idea in San Diego with beige walls

Sponsored
Columbus, OH

Hope Restoration & General Contracting
Columbus Design-Build, Kitchen & Bath Remodeling, Historic Renovations

 Sarah Greenman
Photo: Sarah Greenman © 2014 Houzz
Inspiration for an eclectic home office remodel in Dallas
Inspiration for an eclectic home office remodel in Dallas

 MC Design LLC
In open plan designs, it is paramount to eliminate clutter and create balance. We displayed pantry staples in clear, simple jars and installed the microwave below the countertop to achieve this objective.

 natasha k design
I have a thing for designing and stylizing built ins! I love how they are a practical storage solution, neatly being tucked in between two walls, yet offer the opportunity to showcase beautiful decorations, photos and book collections! The unexpected detail; the dark gray backdrop, allowing the objects to pop even more.
121