
Search results for "Decorative objects" in Home Design Ideas
 Designs Daly
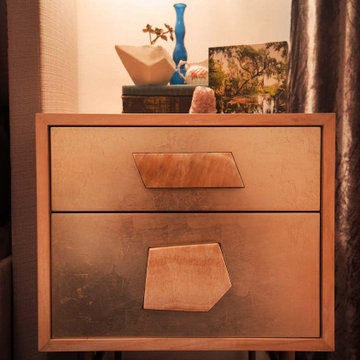
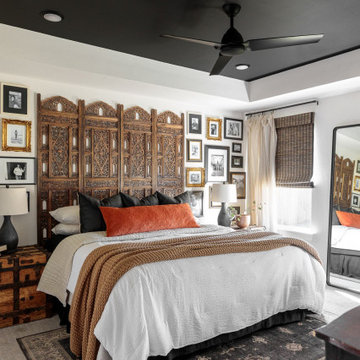
The objective of this project was to enhance the homely ambiance which was lacking before. To achieve the desired outcome, we utilized a color palette inspired by existing art pieces collected from different parts of the world by the owner. Our focus was on the communal areas and the master bedroom to create a complete transformation.
 Designs Daly
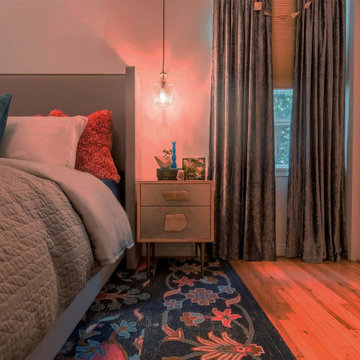
The objective of this project was to enhance the homely ambiance which was lacking before. To achieve the desired outcome, we utilized a color palette inspired by existing art pieces collected from different parts of the world by the owner. Our focus was on the communal areas and the master bedroom to create a complete transformation.
 Chanova Design LLC
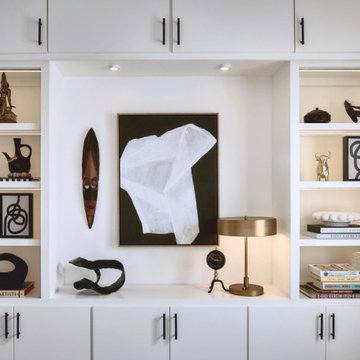
A custom home office built-in designed to combine practical storage with artful display. White cabinetry, illuminated shelving, sculptural objects, collected artwork, and concealed storage create a workspace that feels organized, personal, and refined.
Find the right local pro for your project
 Thomas Designs | Design with a Conscience
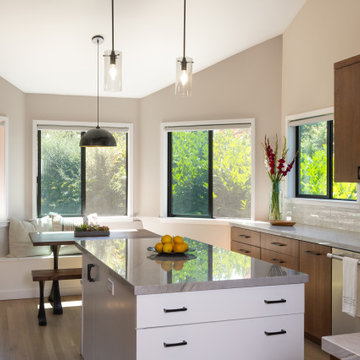
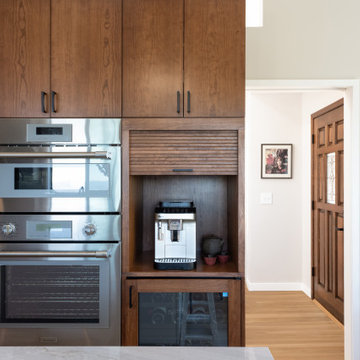
Inspiration for an eclectic kitchen remodel in San Francisco
 Thomas Designs | Design with a Conscience
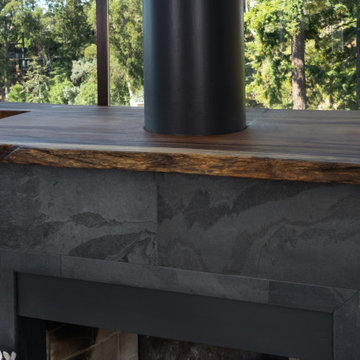
Inspiration for an eclectic living room remodel in San Francisco

 White Wood Kitchens
When it came to designing my own kitchen it was a real challenge. It's hard to be objective about your own space. And I wanted a little bit of everything! I settled on colors that were calm and soothing, creamy off white cabinetry, typhoon green granite counters, glass tile backsplash and emtek crystal hardware. The Subzero and Bosch Dishwasher received custom panels. This kitchen is in Full Overlay styling with a simple flat panel door. The decorative elements in the hood and island corbels and legs at the sink give it a little extra flair.

Sponsored
Delaware, OH

Buckeye Basements, Inc.
Central Ohio's Basement Finishing ExpertsBest Of Houzz '13-'21

 Kathy Kuo Designs Inc
A view of the hallway in this Upper West Side loft interior design.
Hallway - modern brown floor and light wood floor hallway idea in New York with blue walls
Hallway - modern brown floor and light wood floor hallway idea in New York with blue walls
 Ferriss - Architectural Renderings
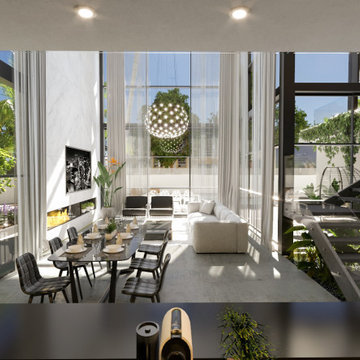
Many years of experience in the field of interior design of residential and public premises allows us to solve problems of different levels and work with objects of any complexity and configuration.
We strive to create objects “timeless”. Aesthetics and beauty - Yes! Is always! But, above all, we rely on well-thought-out functionality and competent technical execution using high-quality materials. This is what allows us to create interiors not only as comfortable as possible for the client, but also retaining their relevance for a long time.
Write to us - ask questions - WhatsApp: https://lnkd.in/dapzAex
Visit our website, see our projects, prices, read useful articles - https://www.ferriss.co/
Join our new telegram channel - https://lnkd.in/dZam-YY
 Klise Manufacturing Company
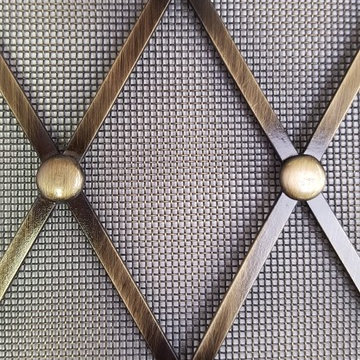
Here is a custom sample of Klise pattern #403, which is a welded "formed" wire grille. This is a very popular pattern that we make in various dimensions per the customers' requests.
This specific grille shown was made with 3/16" face x 1/16" thick, flat cold rolled steel wire, with #2002 rosette (7/16"), and a #16 wire screen backing which is tack welded. Finish shown is Antique Brass.
Wire size, wire shape (object size), color finish and rosettes are all specified by the designer.
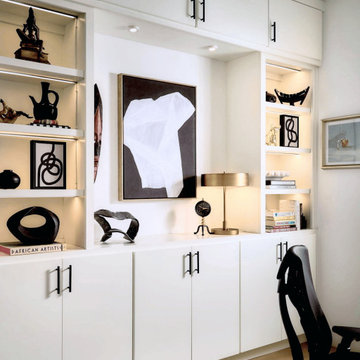 Chanova Design LLC
A custom home office built-in designed to combine practical storage with artful display. White cabinetry, illuminated shelving, sculptural objects, collected artwork, and concealed storage create a workspace that feels organized, personal, and refined.
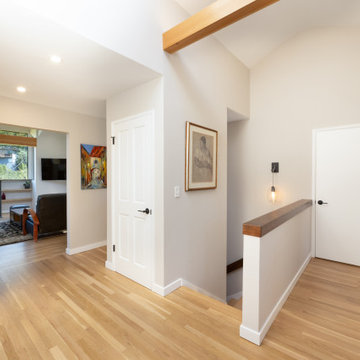 Thomas Designs | Design with a Conscience
Inspiration for an eclectic entryway remodel in San Francisco
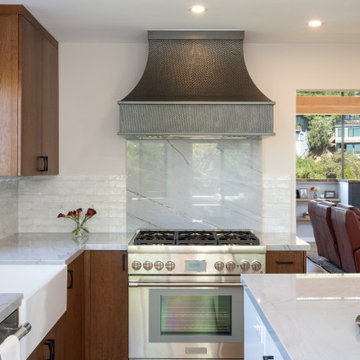 Thomas Designs | Design with a Conscience
Inspiration for an eclectic kitchen remodel in San Francisco





 Rikki Snyder
Tinatin Kilaberedze Interior Design, Bedroom
Holiday: A Child's Bedroom at Christmas
Photo: Rikki Snyder © 2013 Houzz
Inspiration for an eclectic kids' room remodel in New York
Inspiration for an eclectic kids' room remodel in New York
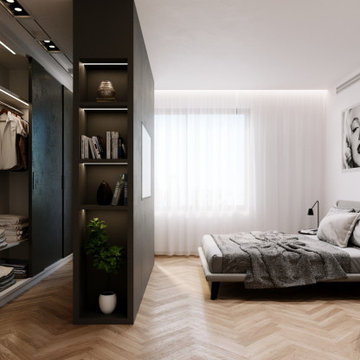 Ferriss - Architectural Renderings
Bedroom interior design by Ferriss. Large sleeping bed, dressing room, wardrobe.
https://www.ferriss.co/
#ferriss #We_bring_objects_to_life #3drendering #architecture #San_Francisco

Sponsored
Columbus, OH

Hope Restoration & General Contracting
Columbus Design-Build, Kitchen & Bath Remodeling, Historic Renovations

 User
A large-scale sectional sofa is relieved by a more delicate oval coffee table.
Living room - large traditional formal and open concept medium tone wood floor and brown floor living room idea in San Francisco with white walls, a standard fireplace and a wood fireplace surround
Living room - large traditional formal and open concept medium tone wood floor and brown floor living room idea in San Francisco with white walls, a standard fireplace and a wood fireplace surround
 User
Shorter than ideal windows are compensated for with soaring curtains.
Living room - large transitional living room idea in San Francisco
Living room - large transitional living room idea in San Francisco

 Solomonic Couture for The Home
That master bedroom was done for Deborah French. She is a maestro of colors. She can put together objects of different contries, different styles, and eras info original dazzling rooms. These drapes, upholstered bed, duvet cover are made in our studio. Drapes are ripplefold and folded by the chain on the back to be operated by rings. Duvet cover has trim all around and zipper closure and pillows are with fringe and zipper closure.
125