
Search results for "Decorative objects" in Home Design Ideas
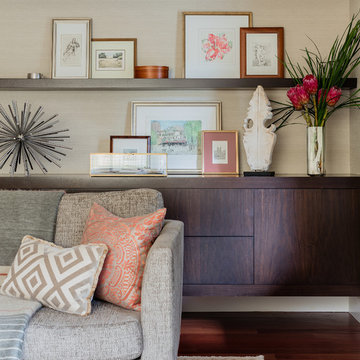


 Jordan Iverson Signature Homes
Open floor plan for the living room that goes into dining and kitchen area. Perfect layout for hosting guests and making a smaller space feel large.
Living room - mid-sized rustic open concept dark wood floor living room idea in Portland with white walls, a standard fireplace, a plaster fireplace and a wall-mounted tv
Living room - mid-sized rustic open concept dark wood floor living room idea in Portland with white walls, a standard fireplace, a plaster fireplace and a wall-mounted tv

 KC Architects, Inc
Bedroom - industrial loft-style carpeted and gray floor bedroom idea in Chicago with white walls
Find the right local pro for your project


 Cara McBroom, Licensed Interior Designer
For my centerpiece, like many other details in this condo, I decided to go big or go home! For a vibrant color pop, I found a lot of antique glass bottles and congregated them on my burlap table runner. When entertaining, these bottles would look beautiful with the occasional daisy , and the bowl would look great with floating candles!
 Troico
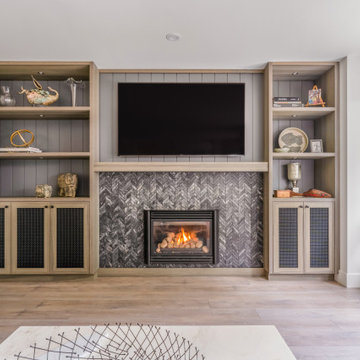
Mid-sized trendy formal and enclosed light wood floor, beige floor and shiplap wall living room photo in Vancouver with gray walls, a tile fireplace, a standard fireplace and a media wall

 HOMARY TECHNOLOGY INC
Give your space a boost of contemporary style and beauty with this set of 2 coffee table. Featuring a stylish design with subtle details, these coffee tables deliver an understated yet tasteful look that upgrades your space effortlessly. Designed with a round surface, it served as a showcase for decorative objects and art. Otherwise, the small table is rotatable for functional and convenient use, which also features interior compartments and a drawer to offer a plentiful and complete solution to store, stunning and practical. Available in Marble&White, White&Black, White&Natural, pick it up!

Sponsored
Sunbury, OH

J.Holderby - Renovations
Franklin County's Leading General Contractors - 2X Best of Houzz!
 Rosa Moreno Kitchens
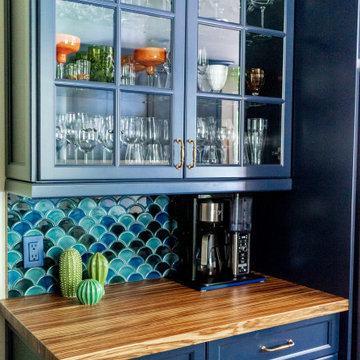
Example of a small eclectic l-shaped medium tone wood floor and brown floor eat-in kitchen design in Atlanta with a farmhouse sink, shaker cabinets, blue cabinets, quartz countertops, blue backsplash, ceramic backsplash, stainless steel appliances, a peninsula and blue countertops


 Kingdom & Co.
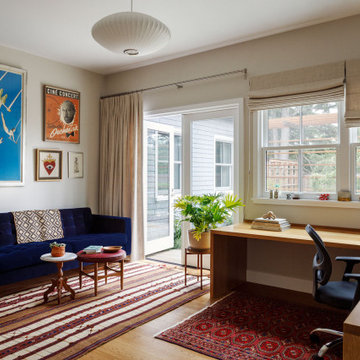
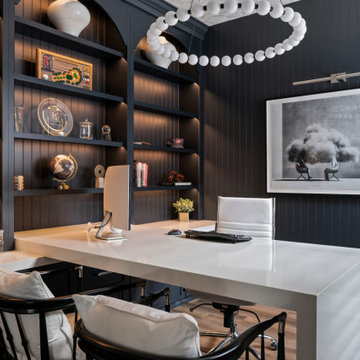
A wider view of the home office shows the full built-in shelving wall with trophies, clocks, books, and decorative objects arranged across open shelves and closed cabinetry. The white beaded chandelier draws the eye upward, and two black Windsor-style chairs sit at the desk. The navy palette and custom millwork match the adjacent lounge, reinforcing the cohesive design vision across both rooms. Design by Kingdom & Co.

 Concrete Remodelers
Areas of faded, old and mismatched concrete. The environment lacked appeal and a major event was to be hosted by the owners. The objective was to remodel the concrete to create a modern Spanish/Mediterranean theme, while minimizing the contrast between the new and old concrete areas. Pulling the front, side and backyard hardscape into a more uniform look was key.
 Concrete Remodelers
Areas of faded, old and mismatched concrete. The environment lacked appeal and a major event was to be hosted by the owners. The objective was to remodel the concrete to create a modern Spanish/Mediterranean theme, while minimizing the contrast between the new and old concrete areas. Pulling the front, side and backyard hardscape into a more uniform look was key.

Sponsored
Sunbury, OH
J.Holderby - Renovations
Franklin County's Leading General Contractors - 2X Best of Houzz!

 HOME FASHION INTERIORS
The gold details in the chair match the mirror to create a cohesive look.
Visit Home Fashion Interiors today to shop our selection of home furniture and decor.

 Yates Desygn
Set at pre-war, mid-rise apartment building amongst the hustle and bustle of New York City's Hell's Kitchen, the client's main objective was to construct a sanctuary and quiet space while incorporating their love of mid-century modern furniture.
This perfect challenge for Yates Desygn allowed us to add life and visual stimulation to a limited footprint.
In this space, we incorporated our client's existing furniture blending in new pieces to create a peaceful haven in the fast-paced city they love.
 Yates Desygn
Set at pre-war, mid-rise apartment building amongst the hustle and bustle of New York City's Hell's Kitchen, the client's main objective was to construct a sanctuary and quiet space while incorporating their love of mid-century modern furniture.
This perfect challenge for Yates Desygn allowed us to add life and visual stimulation to a limited footprint.
In this space, we incorporated our client's existing furniture blending in new pieces to create a peaceful haven in the fast-paced city they love.

 Exclusive Home Interiors
A lovely motif
The decorative pattern of the floor-tile provides rhythm and naturality.
That is a new era in the development of Gres Porcelain as own-element.
The outline of a design that always modifies according to the laying side Whoever takes a look feel the power of something alive. The very first floor-tile styled by Petracer’s . An usual decorative theme. On fabrics, objects and structural home-ware such as banisters and window-sills, as well as building materials, iron, timber, fired-earth and aimed to decorative purposes like badges, frames or backgrounds, something very close and familiar for many cultures. Conceived as core of decoration, this outline had previously never been achieved on a floor. The development of this idea headed to creation of an innovative theme that let combine, while laying it down, a customized pattern free from pre-arranged schemes. In other words, all the tiles can be fixed to each other in any side without distinction and still providing the best coherence of the decorative pattern. Every laying-scheme gets therefore unique through the flexibility of its arrangements just like something alive. An important style concept that brings honour back to ceramic as ancient decorative element and Gres Porcelain that does not imitate any raw material but simply express itself through the harmony of style and shades.

Sponsored
Delaware, OH

Buckeye Basements, Inc.
Central Ohio's Basement Finishing ExpertsBest Of Houzz '13-'21
 Betty Wasserman Art & Interiors: The Hamptons
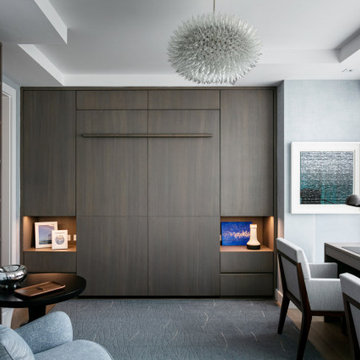
Our NYC studio designed this sleek city home for empty nesters who entertain regularly. This elegant home is all about mixing comfort and elegance with functionality and purpose. The living room is an elegant area with a comfortable sectional and chairs complemented with an artistic circular table and a neutral-hued rug. The kitchen is compact but functional. The dining room features minimal decor with a sleek table and chairs, a floating console, and abstract artwork flanked by metal and glass wall lights.
Our interior design team ensured there was enough room to accommodate visiting family and friends by using rooms and objects to serve a dual purpose. In addition to the calming-hued, elegant guest room, the study can also convert into a guest room with a state-of-the-art Murphy bed. The master bedroom and bathroom are bathed in luxury and comfort. The entire home is elevated with gorgeous textile and hand-blown glass sculptural artistic light pieces created by our custom lighting expert.

 JJ Interiors
A sophisticated collection of new furniture pieces mixed with renewed upholstery and found objects. The ceiling stencil fades out at the window wall for a subtle yet unexpected detail. In creating the cozy corner vignette, oversized artwork and carefully placed accessories make the reading corner a beautiful focal point.

 Prop Positions Inc
Ashley Studios, Janet Skinner, www.Ashleystudios.com
Inspiration for a large 1950s open concept dark wood floor living room remodel in New York with white walls, a standard fireplace and a brick fireplace
Inspiration for a large 1950s open concept dark wood floor living room remodel in New York with white walls, a standard fireplace and a brick fireplace
148